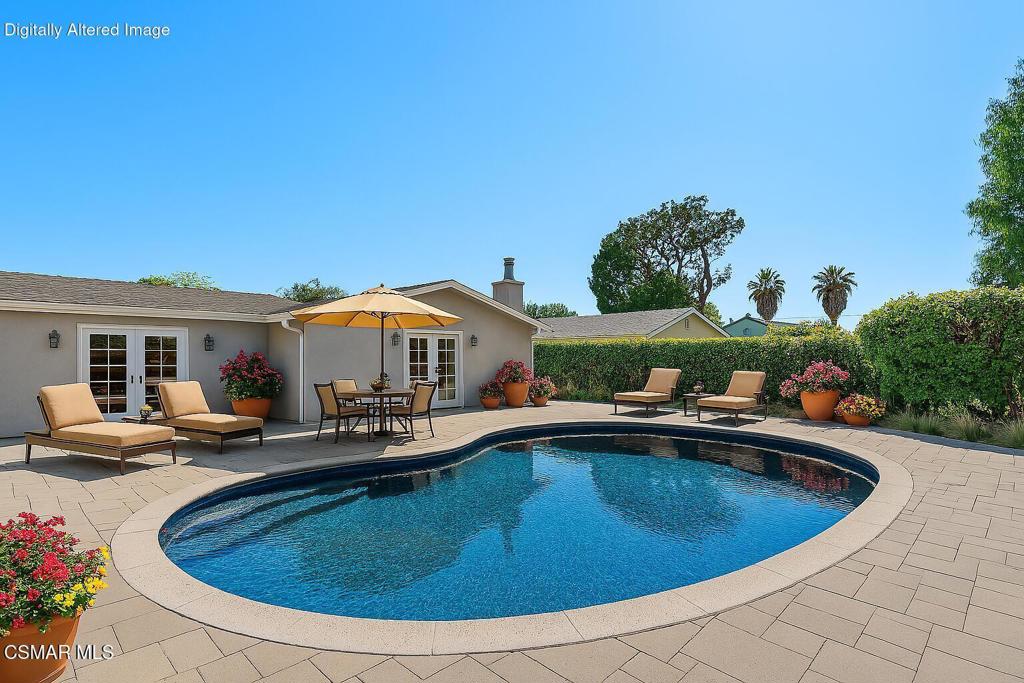
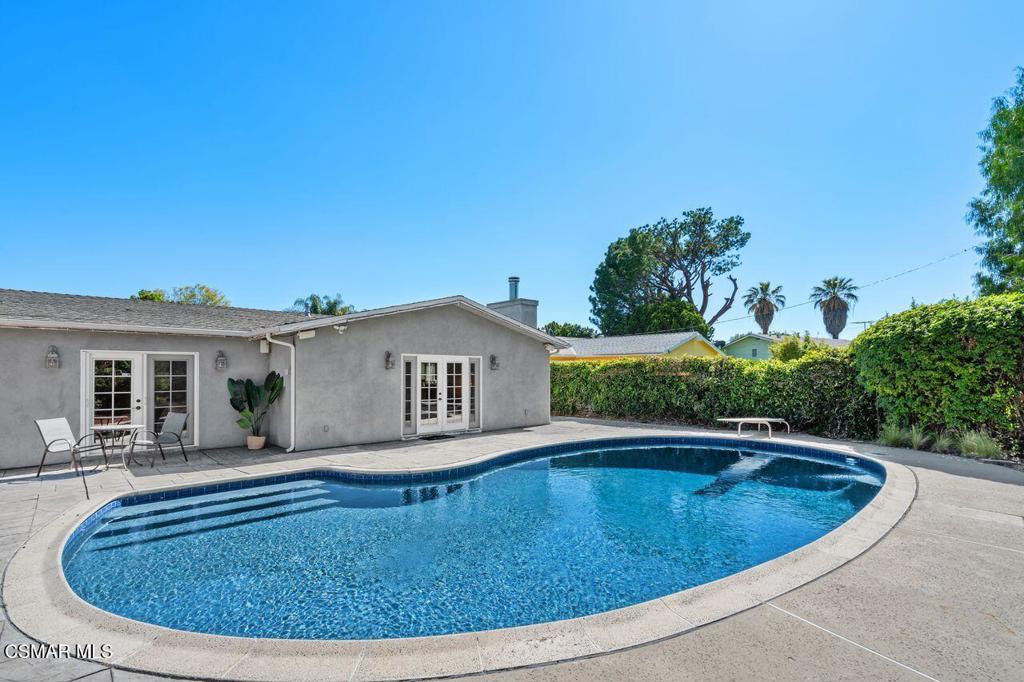
Backyard swimming pool beside a single-story home, with paved patio, lounge chairs and an umbrella.
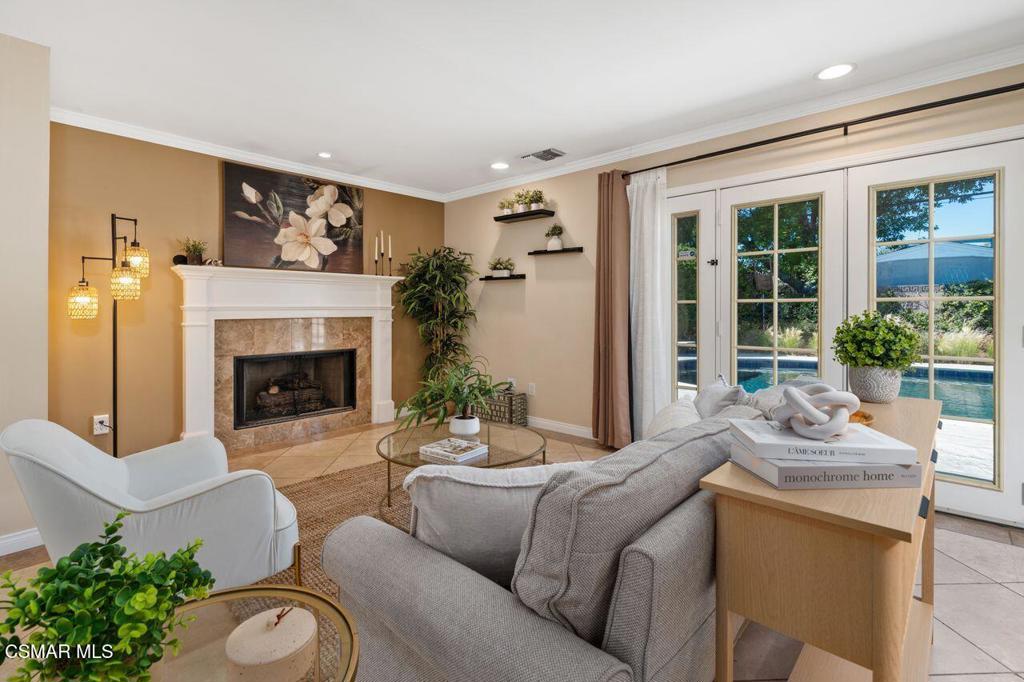
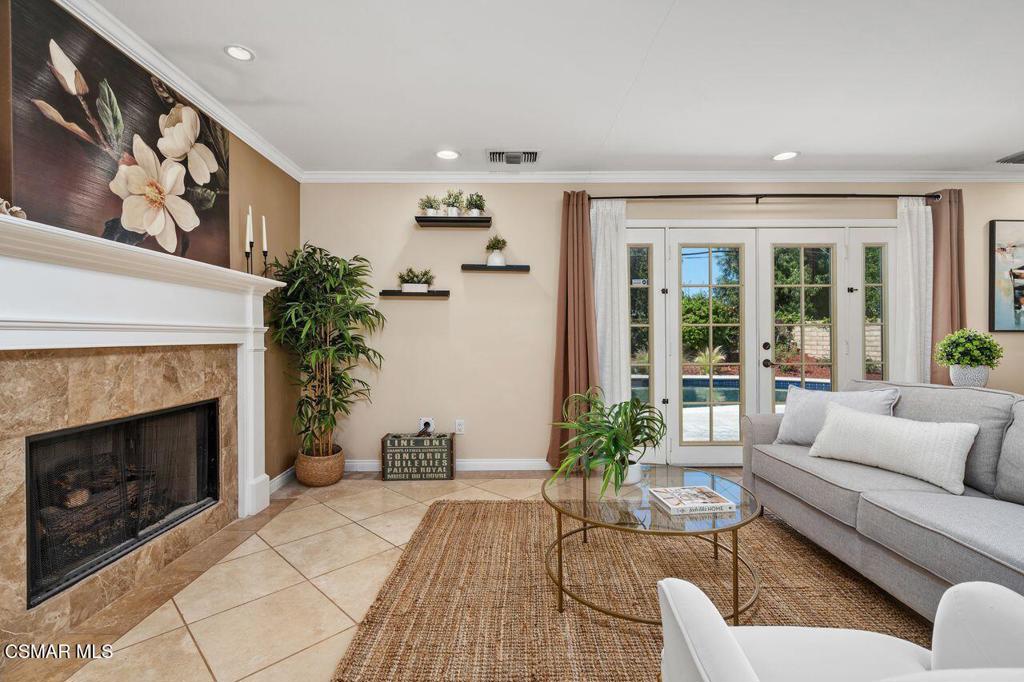
Staged living room with a stone fireplace and glass doors overlooking a pool.
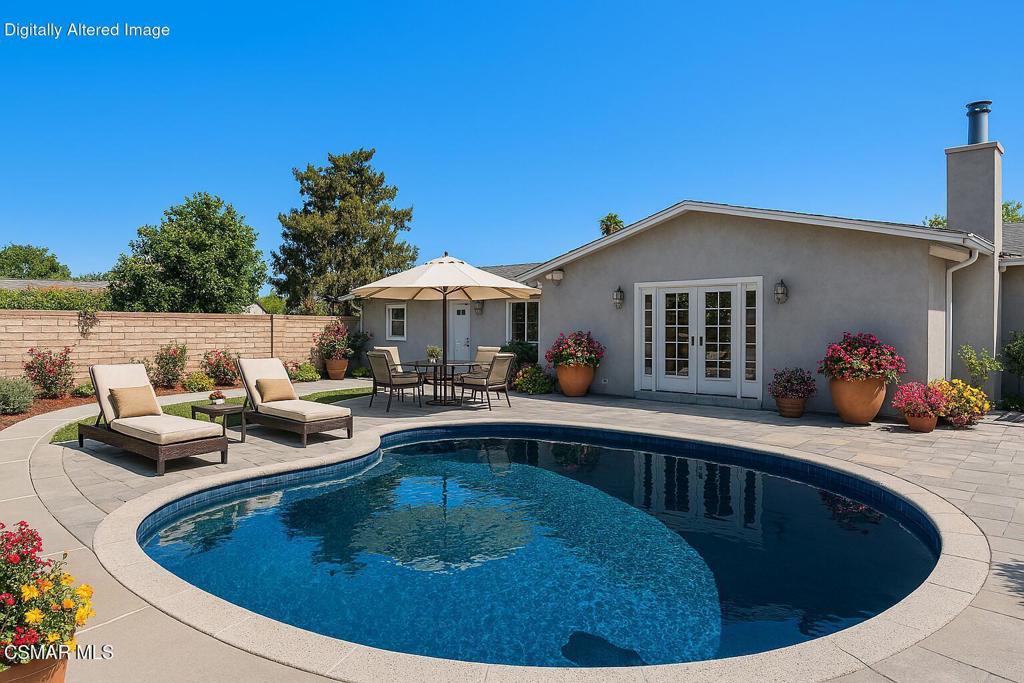
Backyard pool beside the home, with a curved edge, patio seating, umbrella, and French doors.
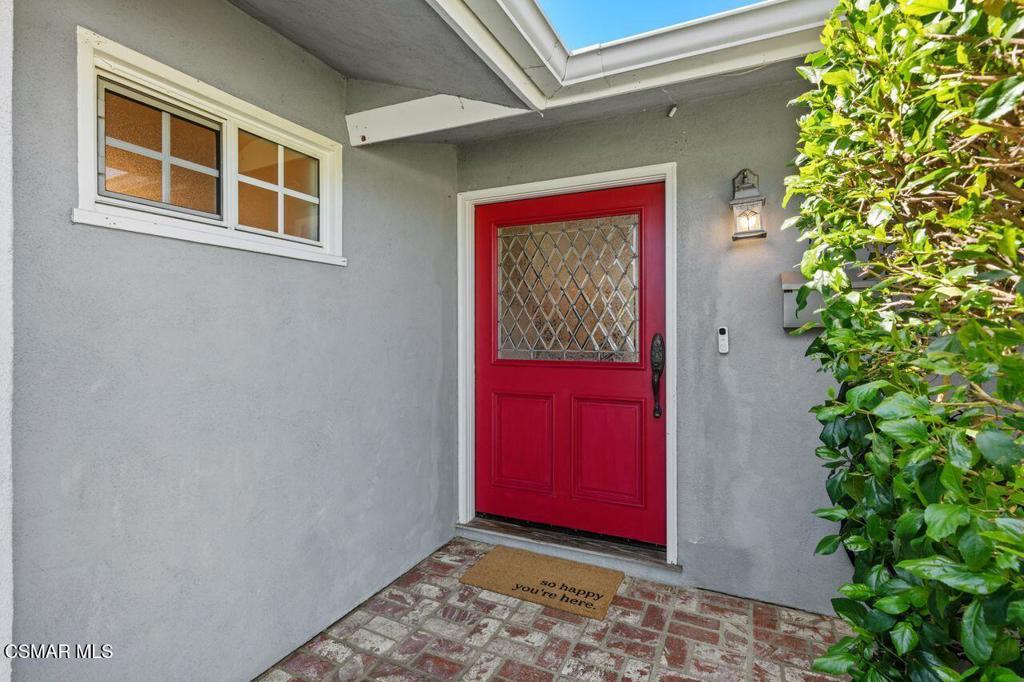
Covered home entry with a bright red glass-panel door, brick pavers, and leafy hedge.
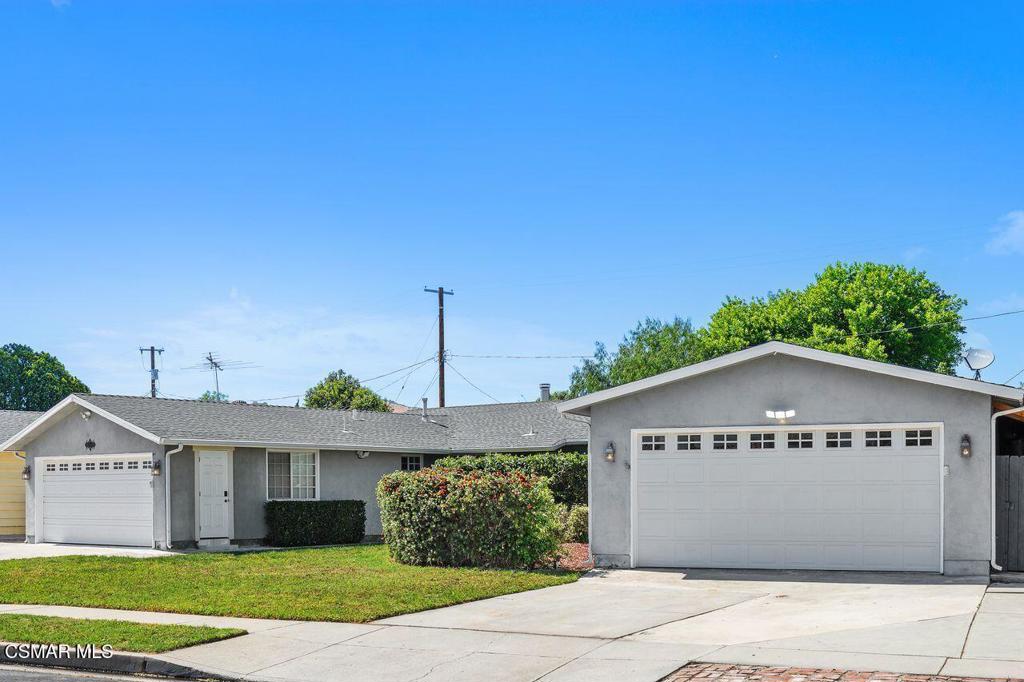
Single-story gray house with two white garage doors, a broad driveway, and front lawn.
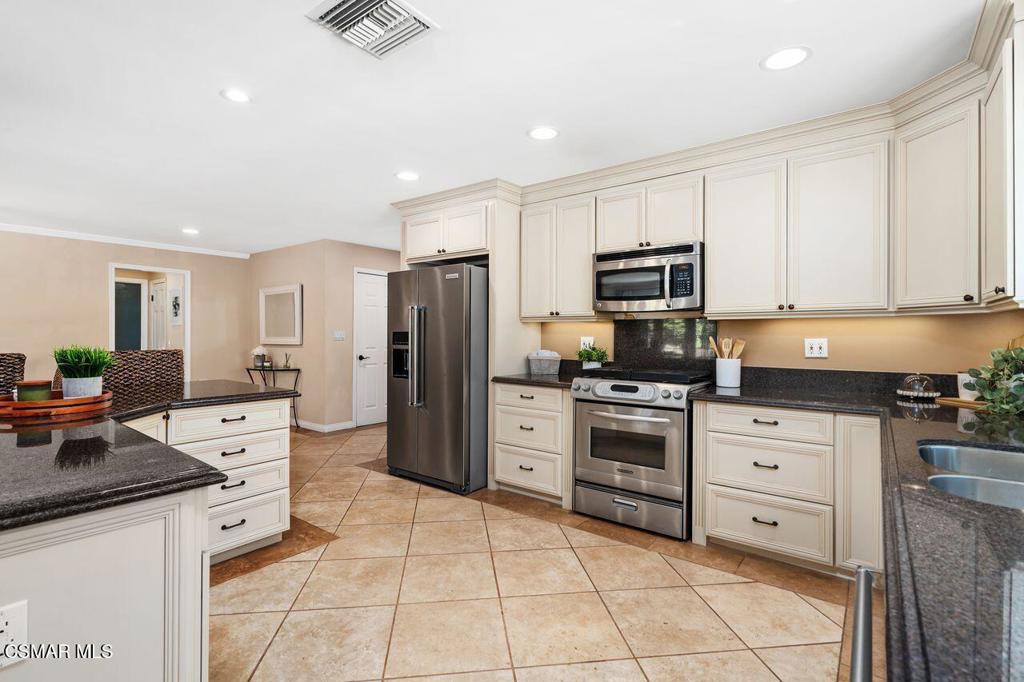
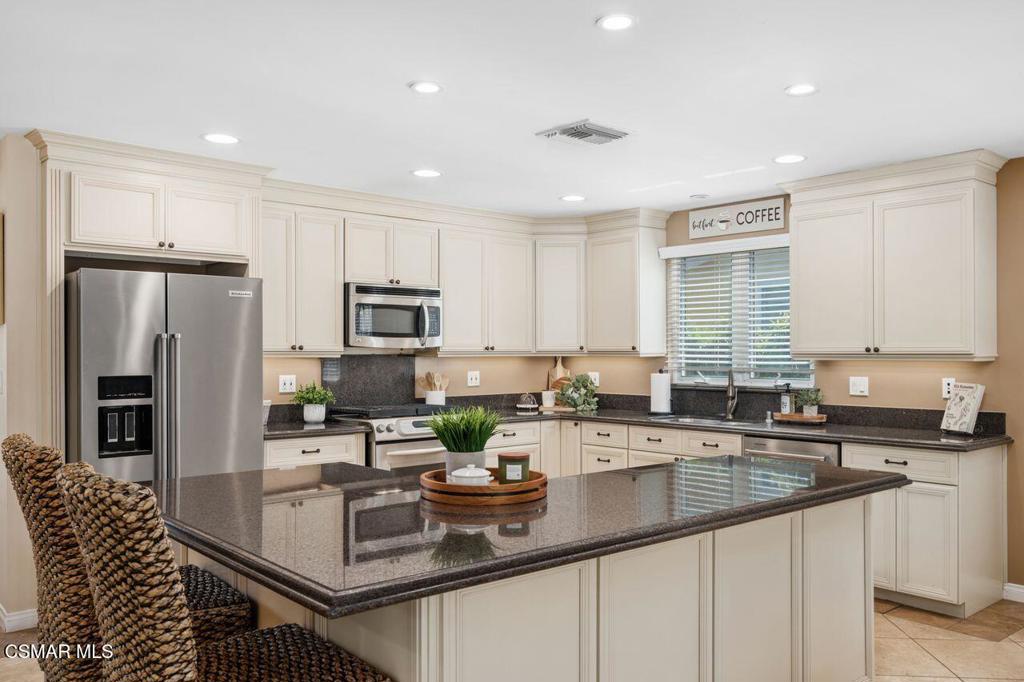
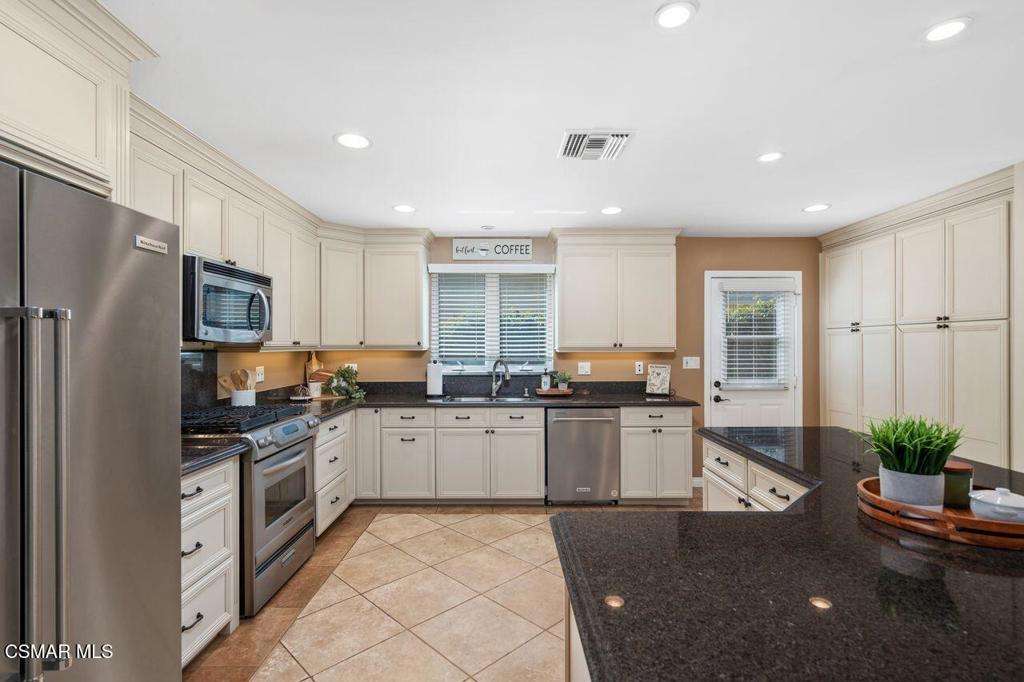
Kitchen with cream cabinetry, dark granite counters, stainless steel appliances, and a tiled floor.
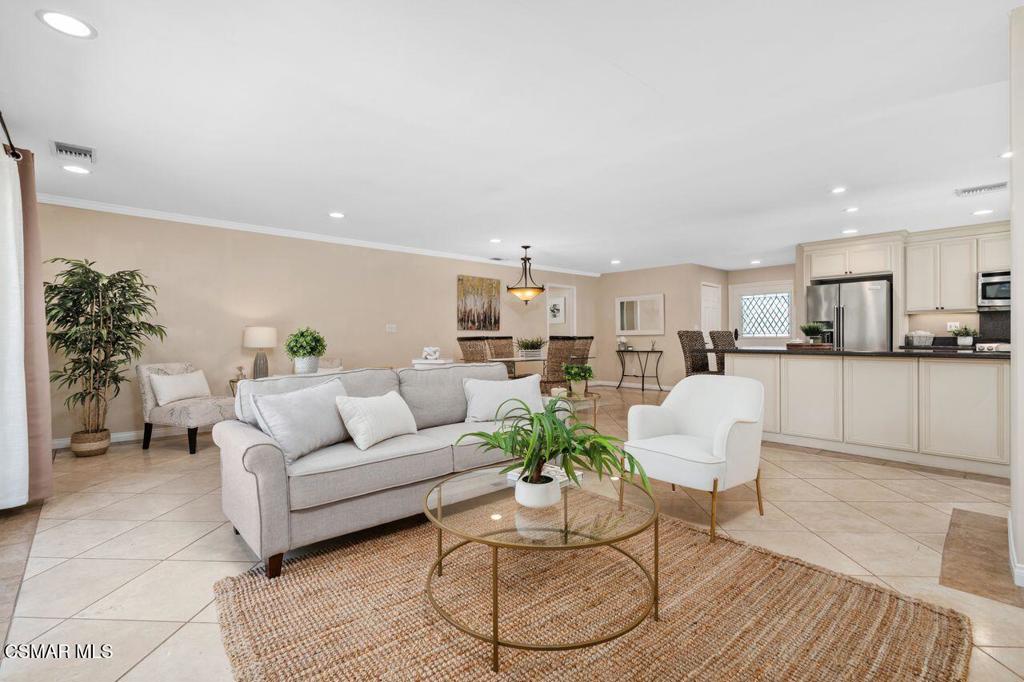
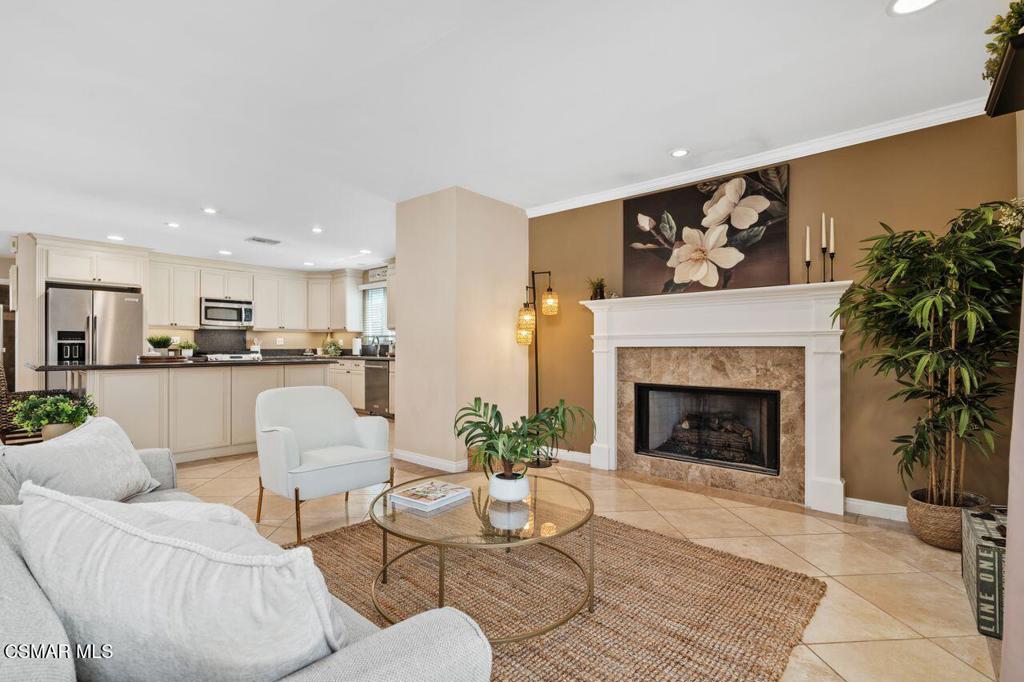
Open-plan living room with a gray sofa and white armchairs beside a cream kitchen.
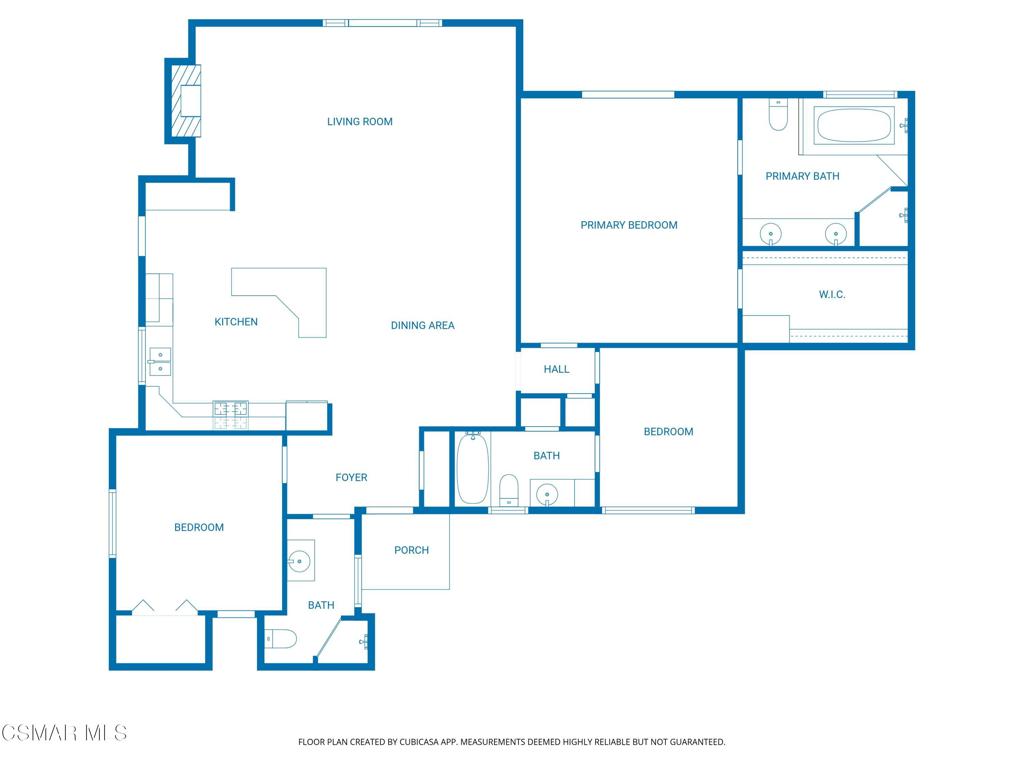
Floor plan showing three bedrooms, three bathrooms, an open living and dining area, and a porch.
Living room with a stone fireplace, gray sectional, and French doors overlooking a backyard pool.
Open-plan living room with a white fireplace, floral artwork, and adjoining white kitchen.
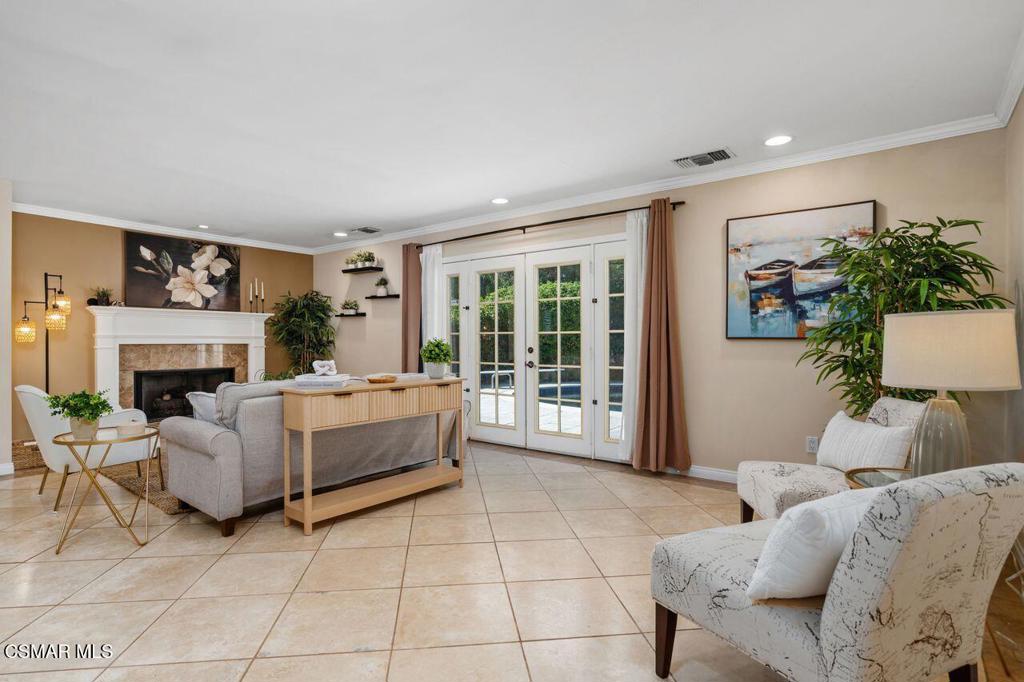
Staged living room with a white fireplace, French doors, and large beige tile flooring.
Cream kitchen with dark stone island, stainless appliances, and a window above the sink.
Kitchen with cream cabinets, dark granite counters, stainless steel appliances, and a breakfast bar.
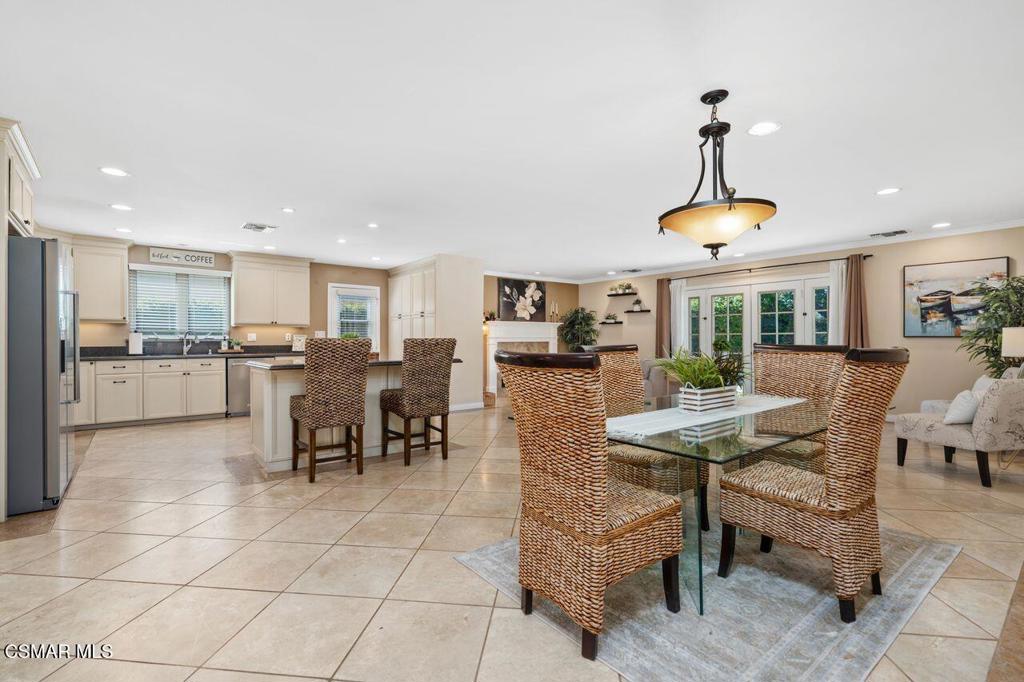
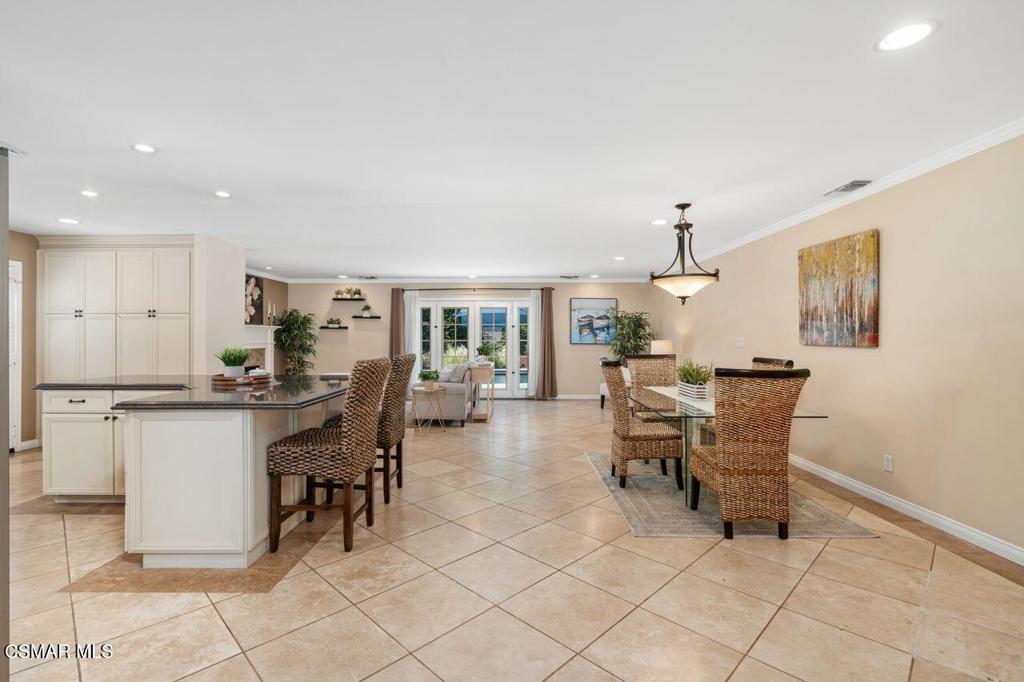
Open-plan kitchen and dining area with cream cabinets, a central island, and wicker chairs.
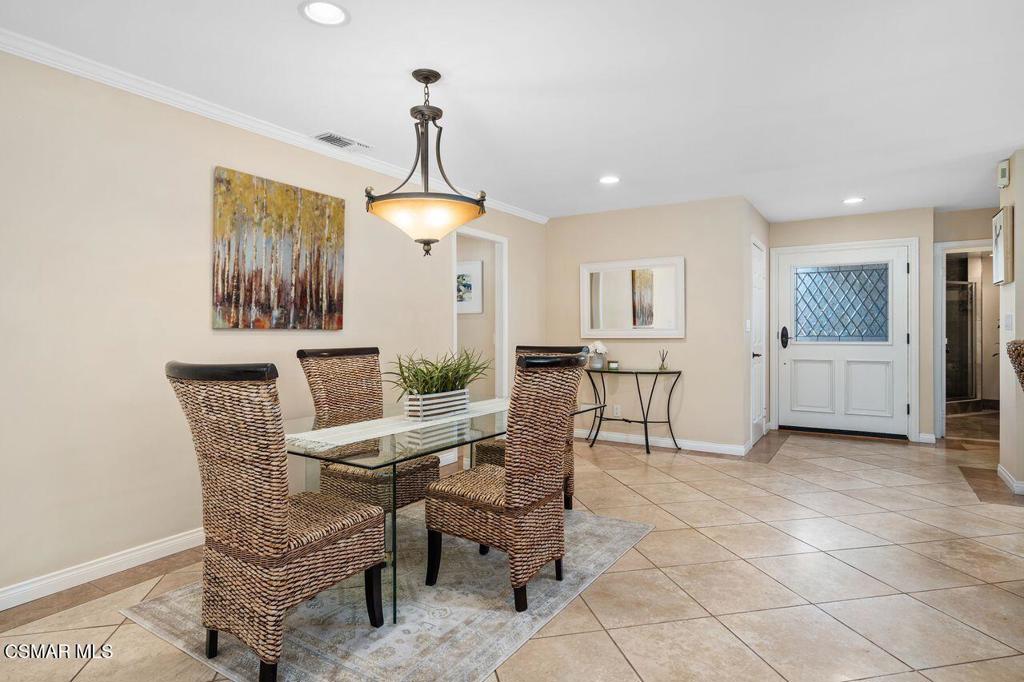
Dining area with a glass-top table, woven chairs, tiled floor, and diamond-window entry door.
Open-plan kitchen and dining area with a dark island, woven seating, and French doors.
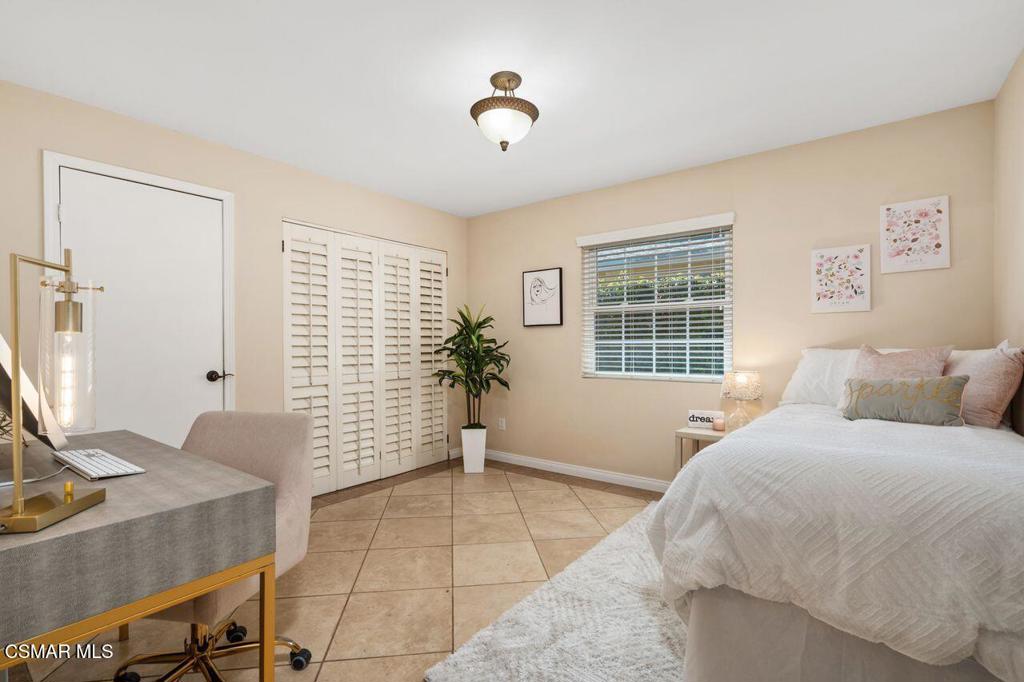
Bedroom with a white bed, plantation shutters, tiled floors, and a compact desk.
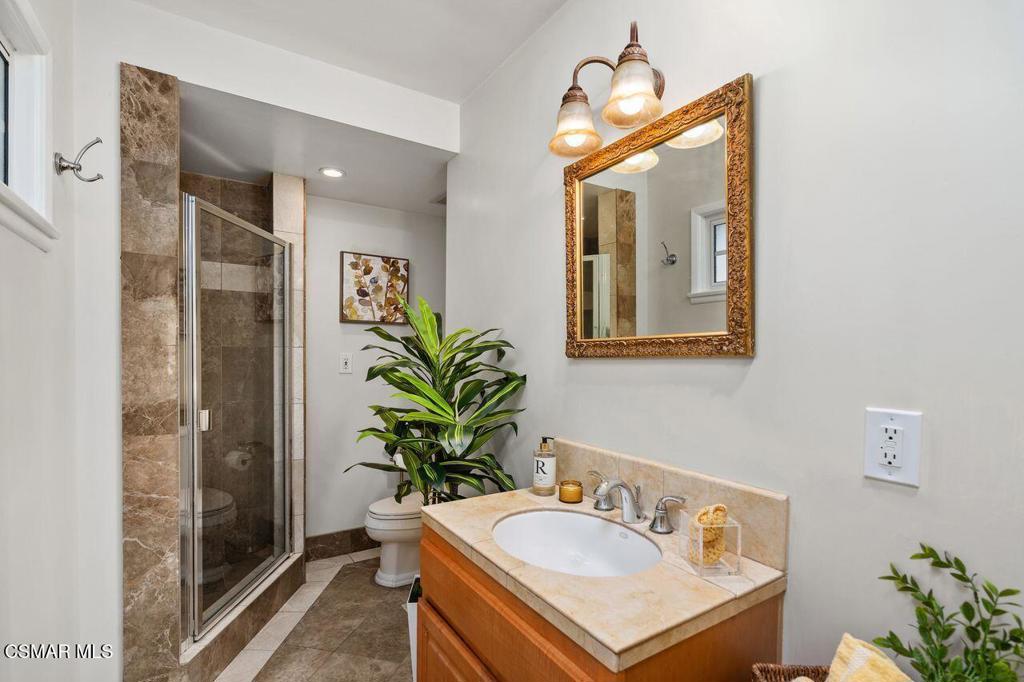
Bathroom with a glass-enclosed tiled shower, wood vanity, and ornate gold-framed mirror.
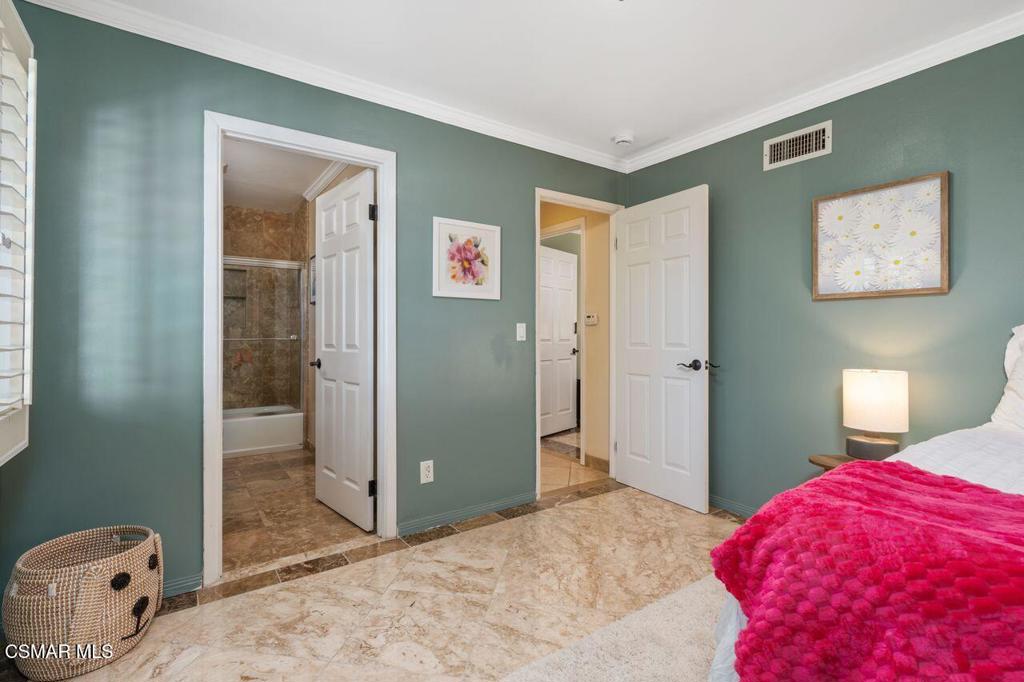
Bedroom with teal walls, marble-pattern tile floors, and a bright pink bedspread beside an open bathroom doorway.
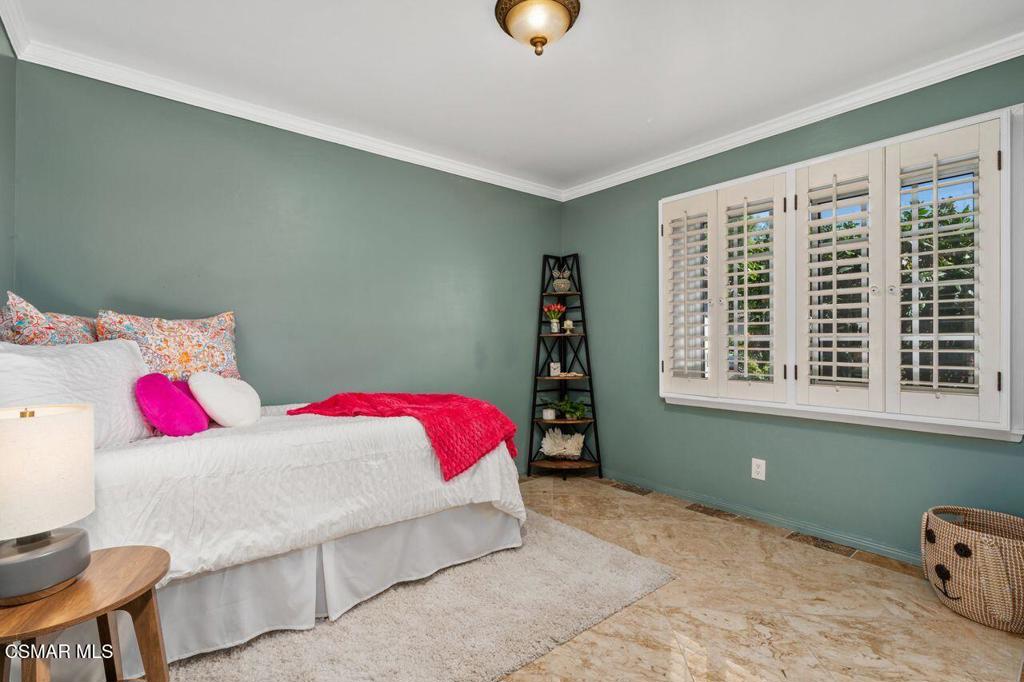
Bedroom with sage-green walls, white bed, colorful accents, and plantation shutters.
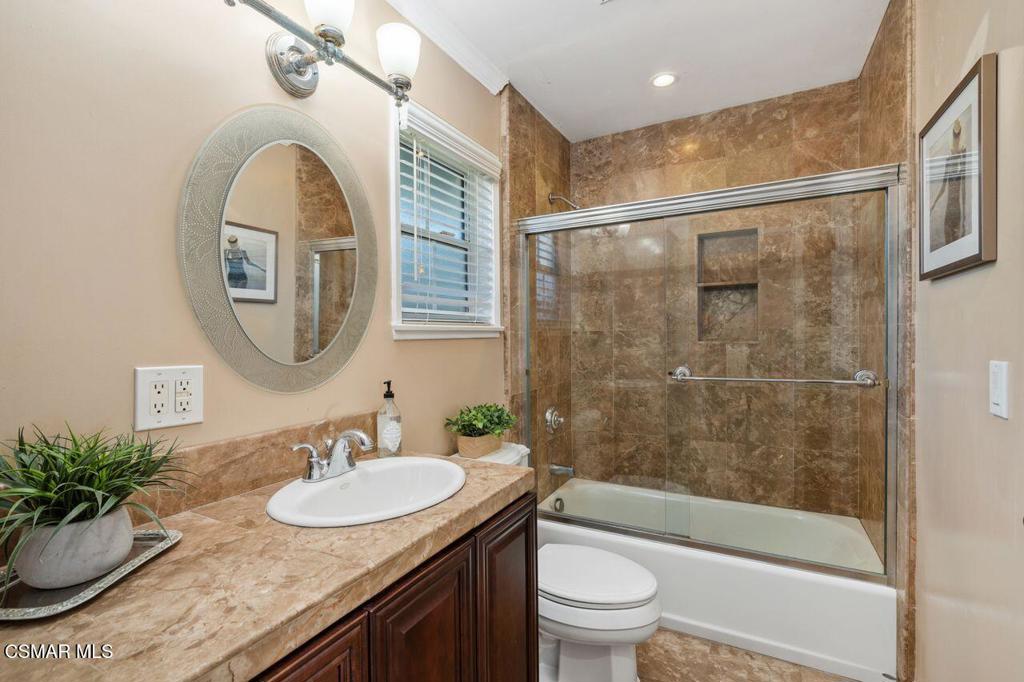
Bathroom with a stone-tile vanity and glass-enclosed bathtub and shower.
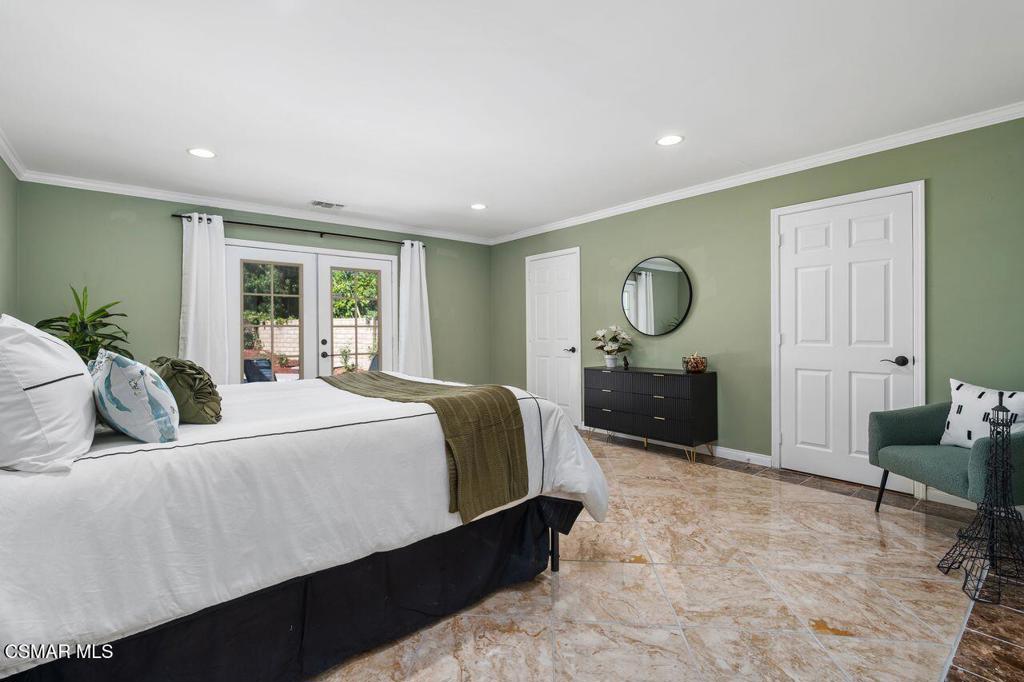
Staged bedroom with sage-green walls, French doors to a patio, and marble-look tile flooring.
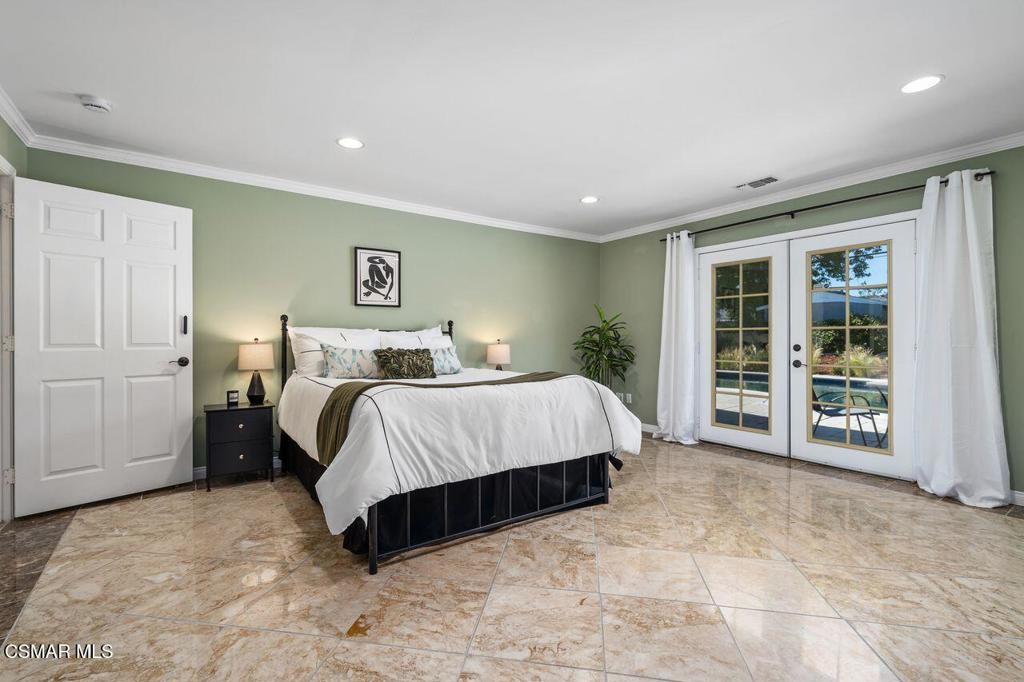
Bedroom with a king-size bed, sage green walls, and French doors facing the pool.
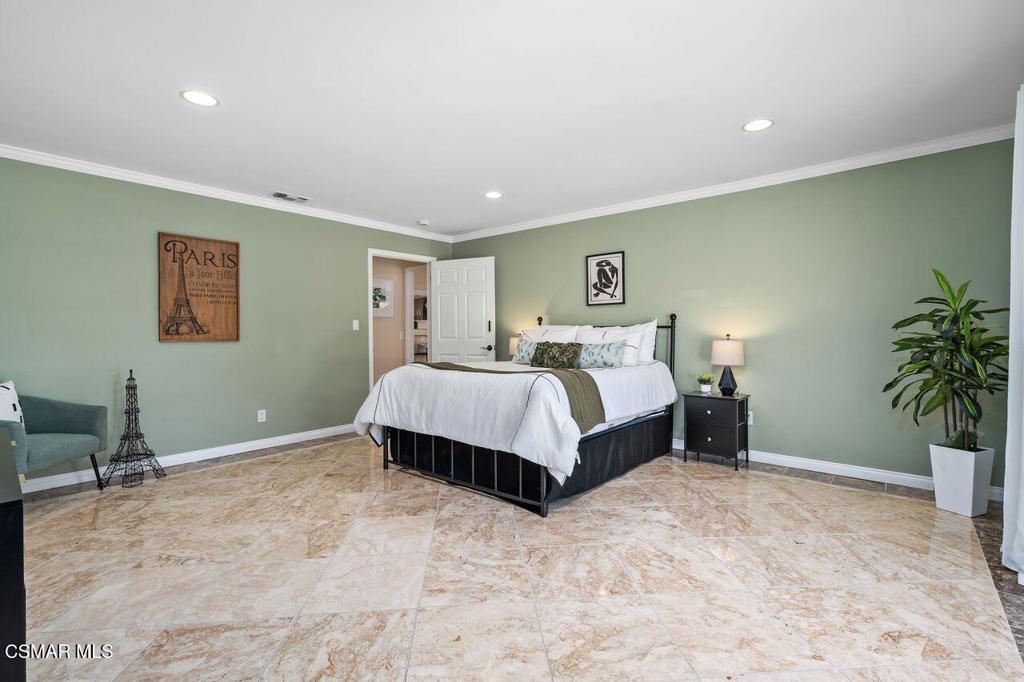
Staged bedroom with sage green walls, white bedding, and expansive marble-patterned tile flooring.
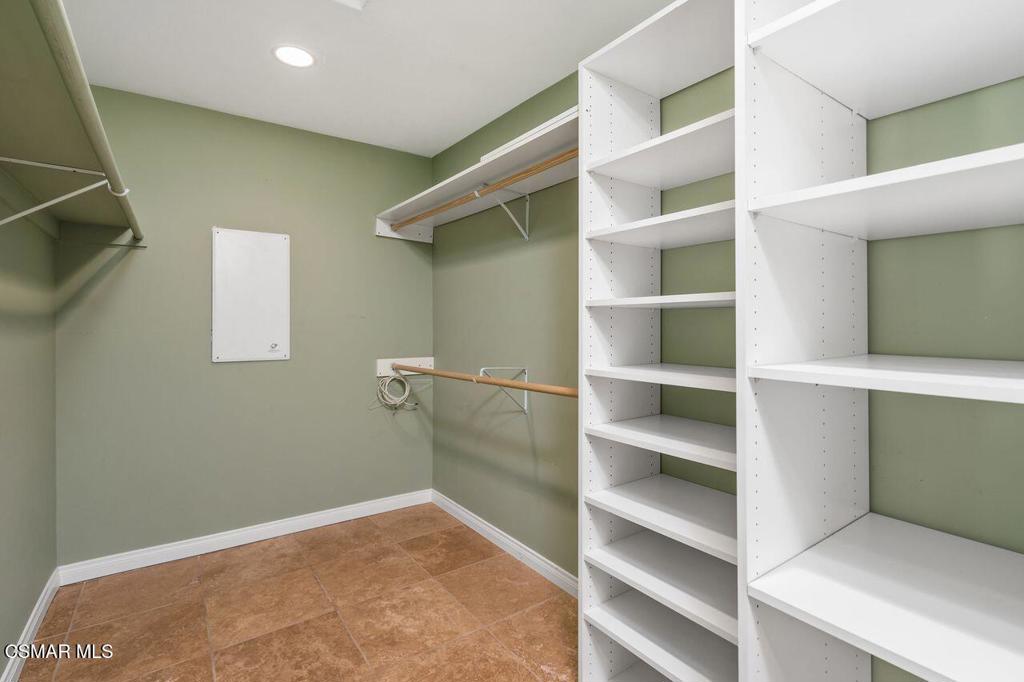
Walk-in closet with white built-in shelving, hanging rods, and brown tile flooring.
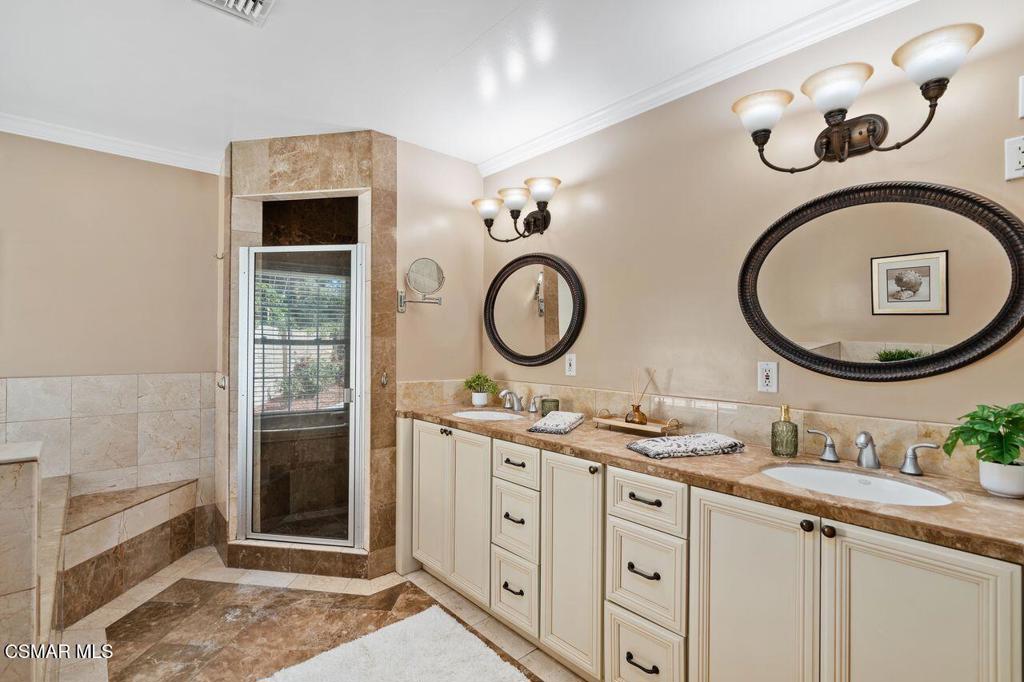
Bathroom with a glass shower, double vanity, and beige and brown stone tile.
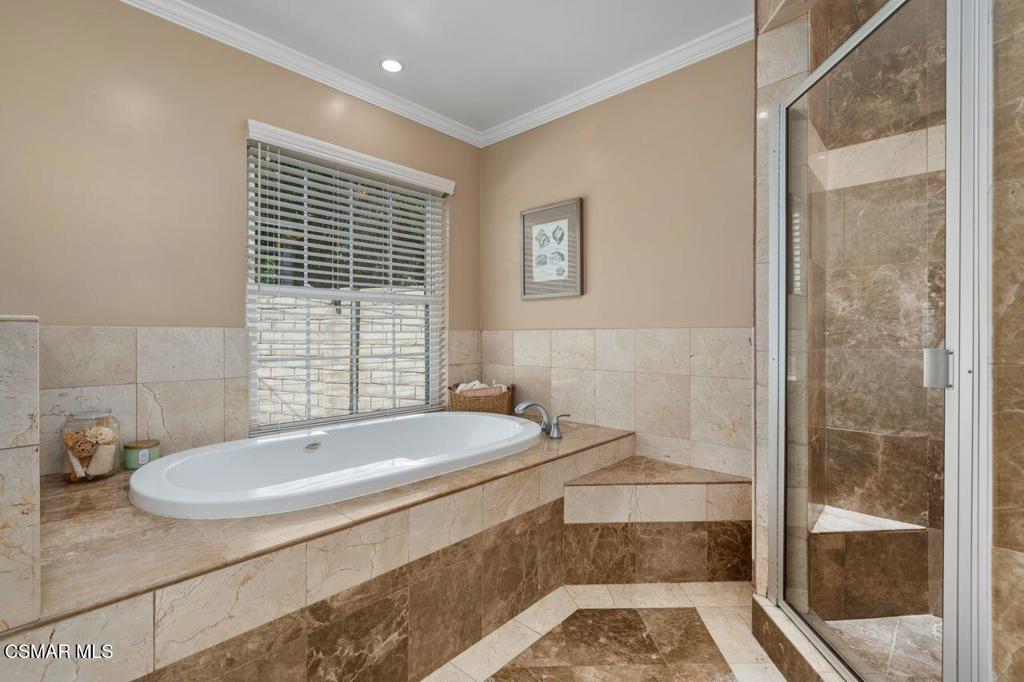
Bathroom with a raised oval soaking tub, stone tile, and a glass-enclosed shower.
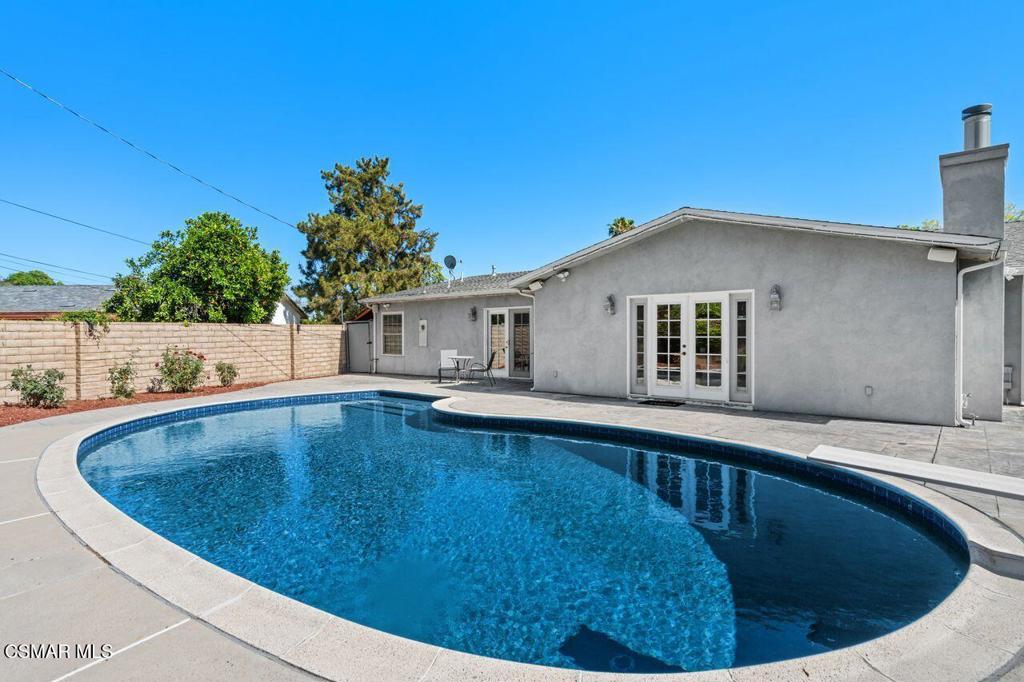
Curved backyard pool in front of a gray stucco home with French doors and a paved patio.
Backyard swimming pool beside a gray stucco home, with a curved edge and paved patio.
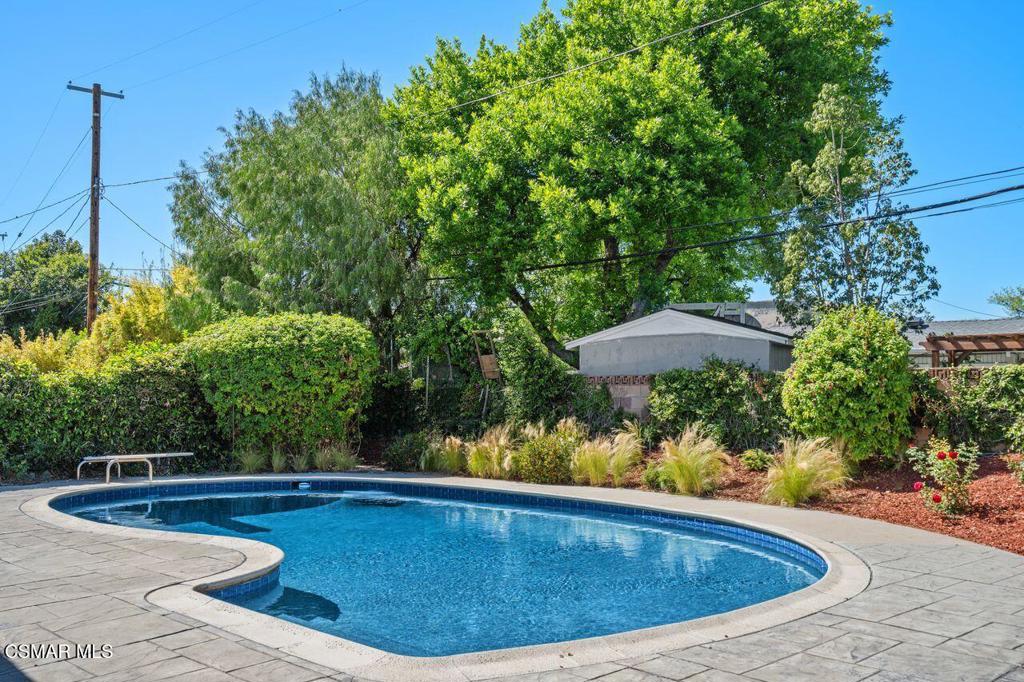
Curved backyard swimming pool surrounded by a stone deck, dense trees, and flowering shrubs.
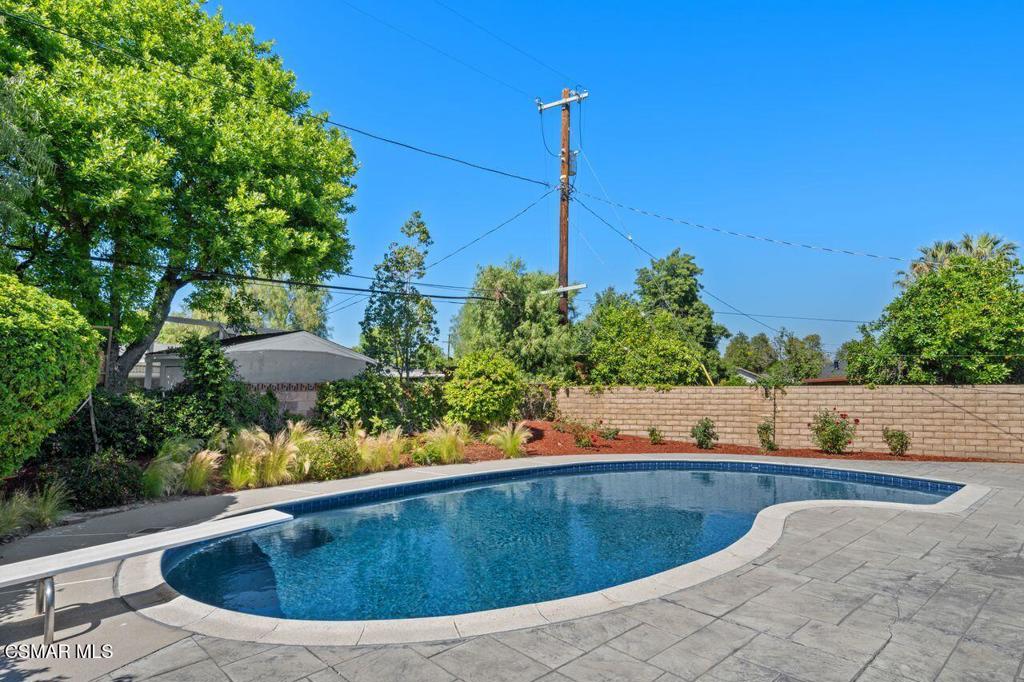
Curved backyard pool with a stone-paved deck and landscaped planting beds.
SEE ALL PHOTOS
Backyard swimming pool beside a single-story home, with paved patio, lounge chairs and an umbrella.
Staged living room with a stone fireplace and glass doors overlooking a pool.
Backyard pool beside the home, with a curved edge, patio seating, umbrella, and French doors.
Covered home entry with a bright red glass-panel door, brick pavers, and leafy hedge.
Single-story gray house with two white garage doors, a broad driveway, and front lawn.
Kitchen with cream cabinetry, dark granite counters, stainless steel appliances, and a tiled floor.
Open-plan living room with a gray sofa and white armchairs beside a cream kitchen.
Floor plan showing three bedrooms, three bathrooms, an open living and dining area, and a porch.
Living room with a stone fireplace, gray sectional, and French doors overlooking a backyard pool.
Open-plan living room with a white fireplace, floral artwork, and adjoining white kitchen.
Staged living room with a white fireplace, French doors, and large beige tile flooring.
Cream kitchen with dark stone island, stainless appliances, and a window above the sink.
Kitchen with cream cabinets, dark granite counters, stainless steel appliances, and a breakfast bar.
Open-plan kitchen and dining area with cream cabinets, a central island, and wicker chairs.
Dining area with a glass-top table, woven chairs, tiled floor, and diamond-window entry door.
Open-plan kitchen and dining area with a dark island, woven seating, and French doors.
Bedroom with a white bed, plantation shutters, tiled floors, and a compact desk.
Bathroom with a glass-enclosed tiled shower, wood vanity, and ornate gold-framed mirror.
Bedroom with teal walls, marble-pattern tile floors, and a bright pink bedspread beside an open bathroom doorway.
Bedroom with sage-green walls, white bed, colorful accents, and plantation shutters.
Bathroom with a stone-tile vanity and glass-enclosed bathtub and shower.
Staged bedroom with sage-green walls, French doors to a patio, and marble-look tile flooring.
Bedroom with a king-size bed, sage green walls, and French doors facing the pool.
Staged bedroom with sage green walls, white bedding, and expansive marble-patterned tile flooring.
Walk-in closet with white built-in shelving, hanging rods, and brown tile flooring.
Bathroom with a glass shower, double vanity, and beige and brown stone tile.
Bathroom with a raised oval soaking tub, stone tile, and a glass-enclosed shower.
Curved backyard pool in front of a gray stucco home with French doors and a paved patio.
Backyard swimming pool beside a gray stucco home, with a curved edge and paved patio.
Curved backyard swimming pool surrounded by a stone deck, dense trees, and flowering shrubs.
Curved backyard pool with a stone-paved deck and landscaped planting beds.
For Sale

23805 Mobile Street

23805 Mobile Street, West Hills, CA 91307

$1,375,000
Welcome to this spacious SINGLE STORY home on a large lot in a quiet West Hills neighborhood with tremendous ADU/JDU potential! With over 2000 sq ft of light filled living space in a versatile floor plan, this property is ideal for buyers looking for space, style and future potential!INTERIOR FEATURES INCLUDE - ** Light-filled great room with large dining area, eat-up bar in kitchen and open living room with fireplace and french doors leading to the private, resort-like rear yard. - ** Custom kitchen with stainless appliances, abundant cabinetry and generous (granite) counter space. - ** Spacious primary bedroom with french doors leading out to the sparkling resort-like pool with Pebble finish, offers a walk-in closet and elegantly updated en-suite bath including soaking tub, separate shower and dual sinks. - ** FLEXIBILITY + FUTURE VALUE - FOUR CAR GARAGE!! ( 2 separate two car garages each with their own driveways). One garage includes its own private entrance plus attached bath and laundry area (Did I mention ADU potential?) Great for guest quarters, home office or live-work space, adding flexibility and possible future income opportunities. - ** OUTDOOR LIVING - Peaceful and private rear yard with space to relax and entertain as you enjoy the sparkling pool and lovely roses and climbing vines. - ** SYSTEMS THAT MATTER - HVAC with two condensers and two thermostats. Two tankless water heaters for endless hot water! Recently replaced pool equipment for worry free pool maintenance - ** DESIRABLE SCHOOL DISTRICT - El Camino High, Hale Middle and Welby Way Elementary. - ** GREAT LOCATION - quiet street but just minutes away from shopping, dining and fwy access. Homes with this much flexibility and potential rarely last.

3
beds

3
baths

2,092 Sq.Ft. LIVING AREA

8,793 Sq.Ft. lot

Paula Kropp smiling in a striped blouse against leafy greenery.

Paula Kropp

Features & Amenities

Interior

  • total bedrooms3
  • Total bathrooms3
  • full bathrooms3
  • Laundry room In Garage
  • Fireplace Gas, Gas Starter, Great Room
  • APPLIANCES Dishwasher, Disposal, Microwave, Tankless Water Heater
  • other interior Features Separate/Formal Dining Room, Open Floorplan, Pantry, Recessed Lighting, All Bedrooms Down, Primary Suite, Walk-In Closet(s)

Area & Lot

  • Status For Sale
  • Living Area2,092 Sq.Ft.
  • Lot Area8,793 Sq.Ft.
  • MLS® ID226001627
  • TypeResidential
  • YEAR BUILT1960

Exterior

  • STORIES1
  • Garage Space4.0
  • water SourcePublic
  • PoolDiving Board, In Ground, Pebble, Private
  • lot featuresBack Yard, Lawn, Landscaped, Level, Near Public Transit, Rectangular Lot
  • parkingDriveway, Garage, Garage Door Opener, On Street
  • HEAT TYPEForced Air, Natural Gas
  • AIR CONDITIONINGCentral Air
  • sewerPublic Sewer

Financial

  • Sales Price$1,375,000
  • Zoning LARS
View Virtual Tour
Staged living room with a stone fireplace and glass doors overlooking a pool.

Schedule a Showing

I would love to show you my beautiful property. Please select your preferred date and time below. I will be in touch shortly to confirm your appointment.

Schedule a Showing

I would love to show you my beautiful property. Please select your preferred date and time below. I will be in touch shortly to confirm your appointment.

Thank you for your interest in 23805 Mobile Street, West Hills, CA 91307. We are reviewing your request and will be in touch shortly!

Mortgage Calculator

Estimate your monthly mortgage payment, including the principal and interest, property taxes, and HOA. Adjust the values to generate a more accurate rate.

All estimates are provided for informational purposes only. Actual amounts may vary.
$0,000 Your Payment 20 15 65
$0,000 Your Payment
Paula Kropp, real estate agent, wearing a black-and-white striped blouse and silver hoop earrings.

Not Sure Where To Start?

Buying or selling a home can feel overwhelming. You’re not just making a move … you’re making a major life decision. I understand how big that feels.

That’s why I offer a 15-minute Clarity Call … no pressure, no obligation, just a real conversation to help you get clear on your next step.

You’ll leave with insight, direction, and the confidence to move forward … even if we don’t work together.

Follow Me on Instagram