Leave a Message

Thank you for your message. I will be in touch with you shortly.

Explore Properties
1658 Amarelle Street
Sold

1658 Amarelle Street

1658 Amarelle Street, Newbury Park, CA 91320

$985,000
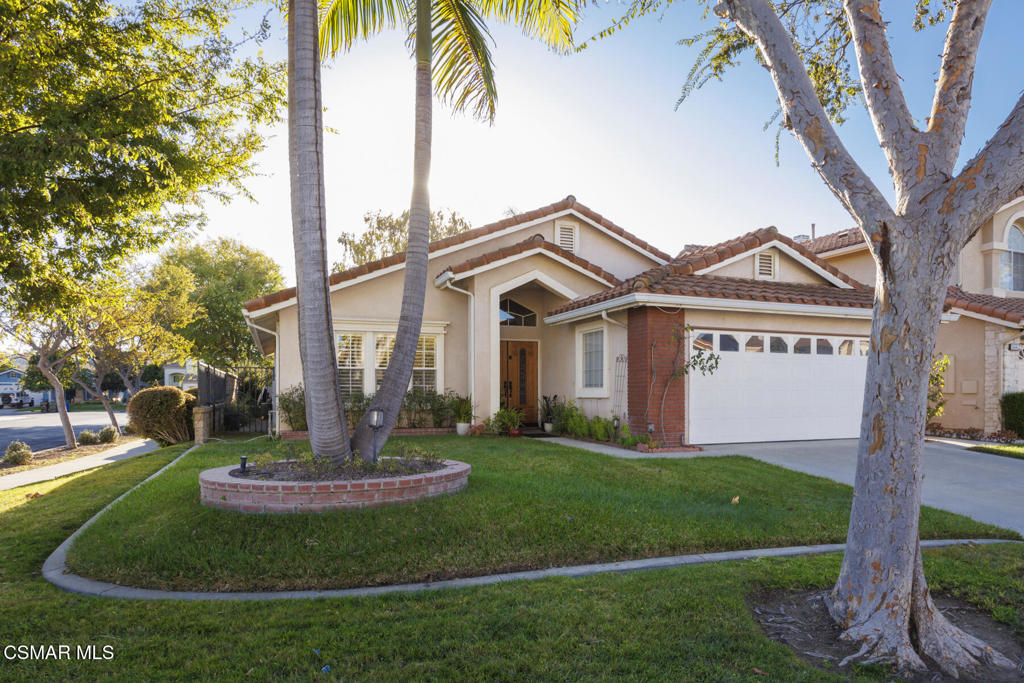
Welcome to 1658 Amarelle St. the sunny and bright single story home you've been waiting for. Located on a picture postcard corner lot, rays of morning sunshine flood the primary living areas through custom plantation shutters. Gardening is a dream with a south facing backyard, while a gorgeous birch tree creates a park-like focal point. The dramatic slate floors contrast brilliantly with the warm hues of the walls and the rich maple cabinetry. The kitchen is open and features a down draft cooktop and Viking refrigerator. Limited only by your imagination, the open concept eat in kitchen-great room and the elegant raised hearth used brick fireplace, allows you to expand the kitchen footprint or make a cozy family room. The soaring ceilings cannot be understated and make the rooms feel huge! Immaculate, this home hints of Spanish architecture with exciting archways, a stunning entry hall light fixture, and fabulous framed guest bath mirror. With 3 beds and 2 baths, and no interior steps, it's perfect for old and young alike. Every room is just where it should be and the expansive primary features a towering ceiling, wood floors and a large sliding glass door to frame the yard. The primary bath features a large tub, skylight and shower with built in seat. Nestled into the greenbelt paseo, you're close to the community pool and Rancho Conejo Playfield with the Conejo Valley's most envied pickleball courts. Near the 101 freeway, the mall, the hospital and all the shops and restaurants you could desire, this home truly is special.

3
beds

2
baths

1,823 Sq.Ft. LIVING AREA

5,662 Sq.Ft. lot

Paula Kropp

Paula Kropp

Features & Amenities

Interior

  • total bedrooms3
  • Total bathrooms2
  • full bathrooms2
  • Laundry room Inside, Laundry Room
  • Flooring Carpet, Wood
  • Fireplace Family Room, Gas
  • APPLIANCES Dishwasher, Gas Cooking, Disposal, Refrigerator
  • other interior Features Breakfast Area, Cathedral Ceiling(s), Separate/Formal Dining Room, High Ceilings, All Bedrooms Down, Walk-In Closet(s)

Area & Lot

  • Status Sold
  • Date Sold December 9, 2024
  • Living Area1,823 Sq.Ft.
  • Lot Area5,662 Sq.Ft.
  • MLS® ID224004600
  • TypeResidential
  • YEAR BUILT1996
  • NeighborhoodThousand Oaks
  • Architecture StylesRanch

Exterior

  • STORIES1
  • Garage Space2.0
  • water SourcePublic
  • PoolAssociation, In Ground
  • roofTile
  • lot featuresBack Yard, Corner Lot, Landscaped, Rectangular Lot
  • parkingConcrete, Door-Single, Driveway, Garage, Private
  • HEAT TYPEForced Air, Natural Gas
  • AIR CONDITIONINGCentral Air
  • sewerPublic Sewer
  • SubstructureSlab
  • HOA AmenitiesClubhouse, Controlled Access, Maintenance Grounds, Guard, Security
  • security FeaturesGated with Guard, Gated Community, Security Guard

Financial

  • Sales Price$985,000
  • HOA $183/mo
  • Zoning RPD.76U05

Thousand Oaks

Explore
main

Not Sure Where To Start?

Buying or selling a home can feel overwhelming. You’re not just making a move … you’re making a major life decision. I understand how big that feels.

That’s why I offer a 15-minute Clarity Call … no pressure, no obligation, just a real conversation to help you get clear on your next step.

You’ll leave with insight, direction, and the confidence to move forward … even if we don’t work together.

Follow Me on Instagram