
Two-story stucco home with two garages and an upper balcony at sunset.
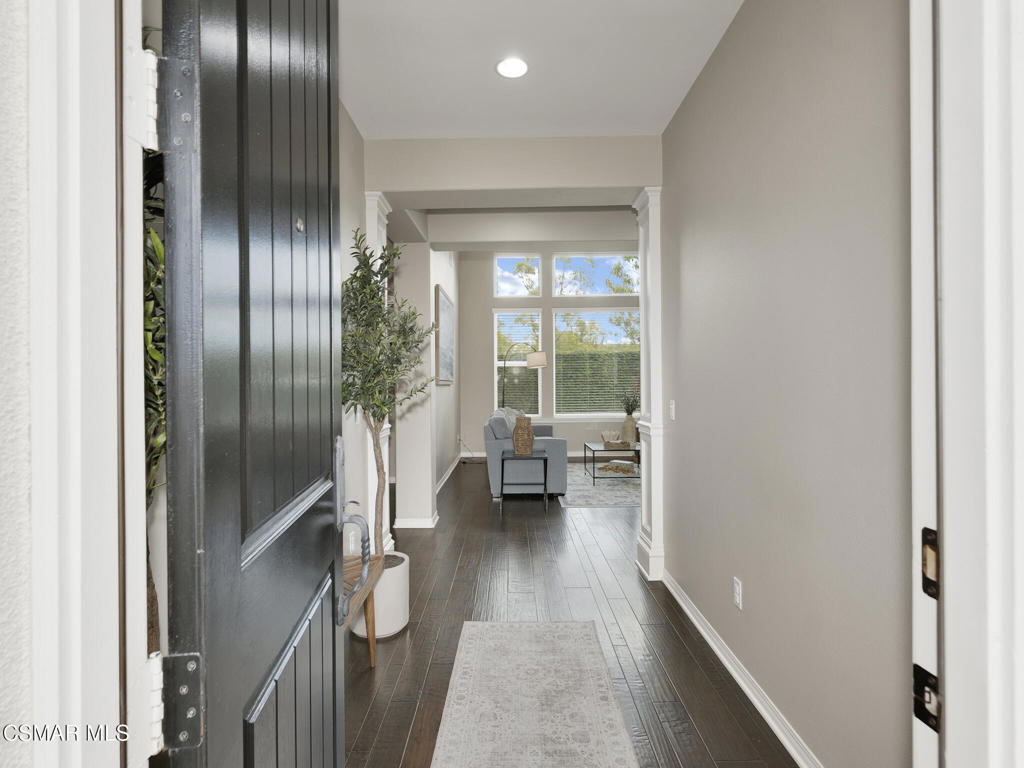
Entry hallway with a dark front door, wood flooring, and a staged living room beyond.
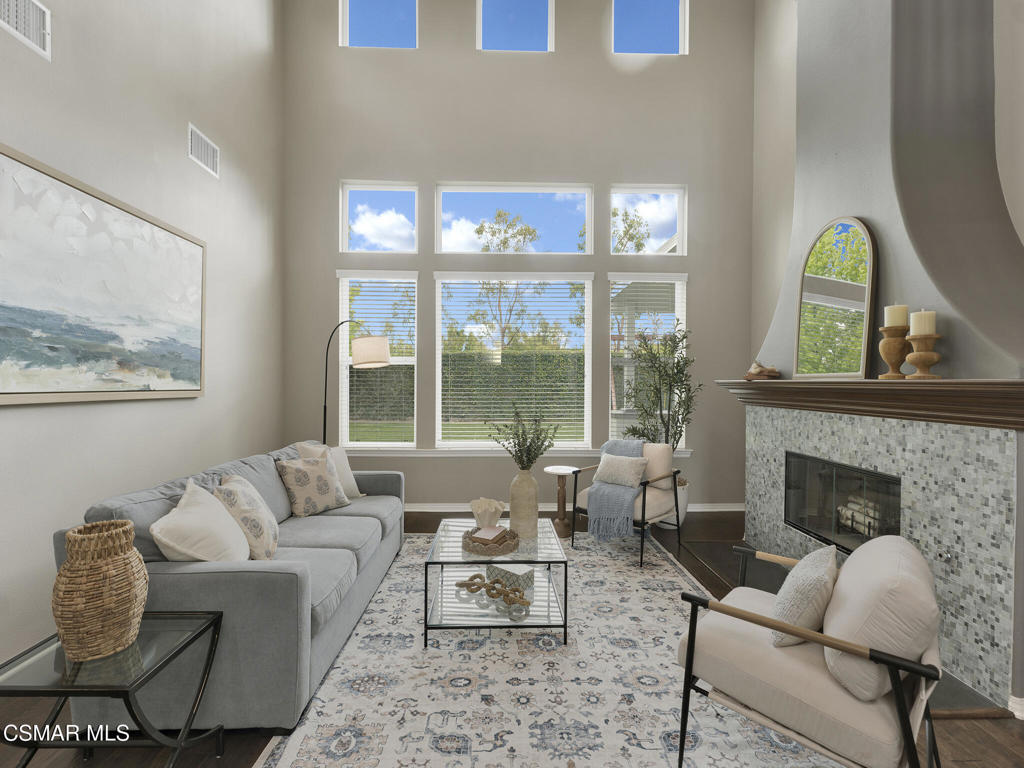
Staged living room with a tall vaulted ceiling, large windows, and a tiled fireplace.
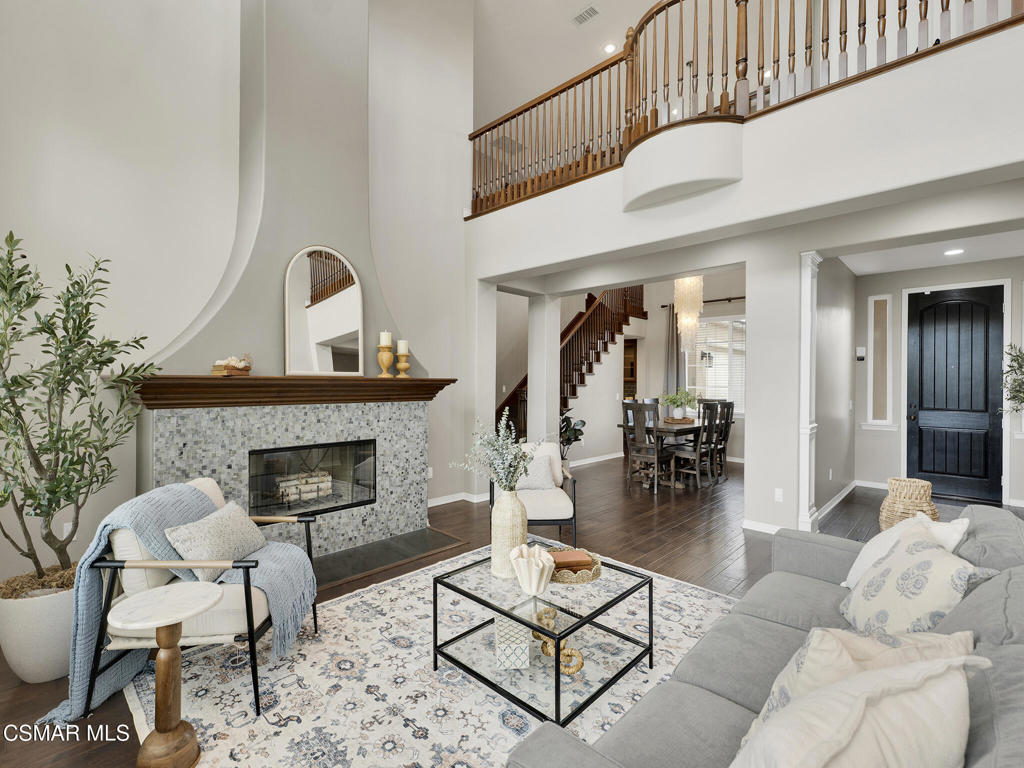
Living room with a tiled fireplace, vaulted ceiling, and view into the dining area.
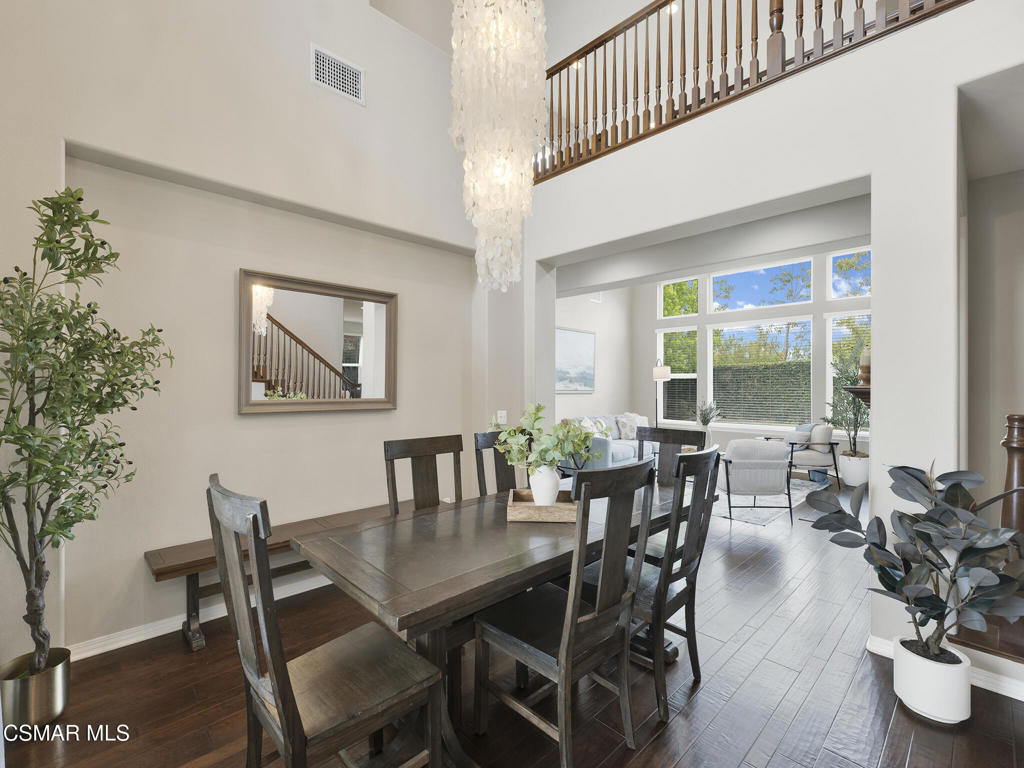
Dining room with dark wood table, tall chandelier, and adjoining bright living area.
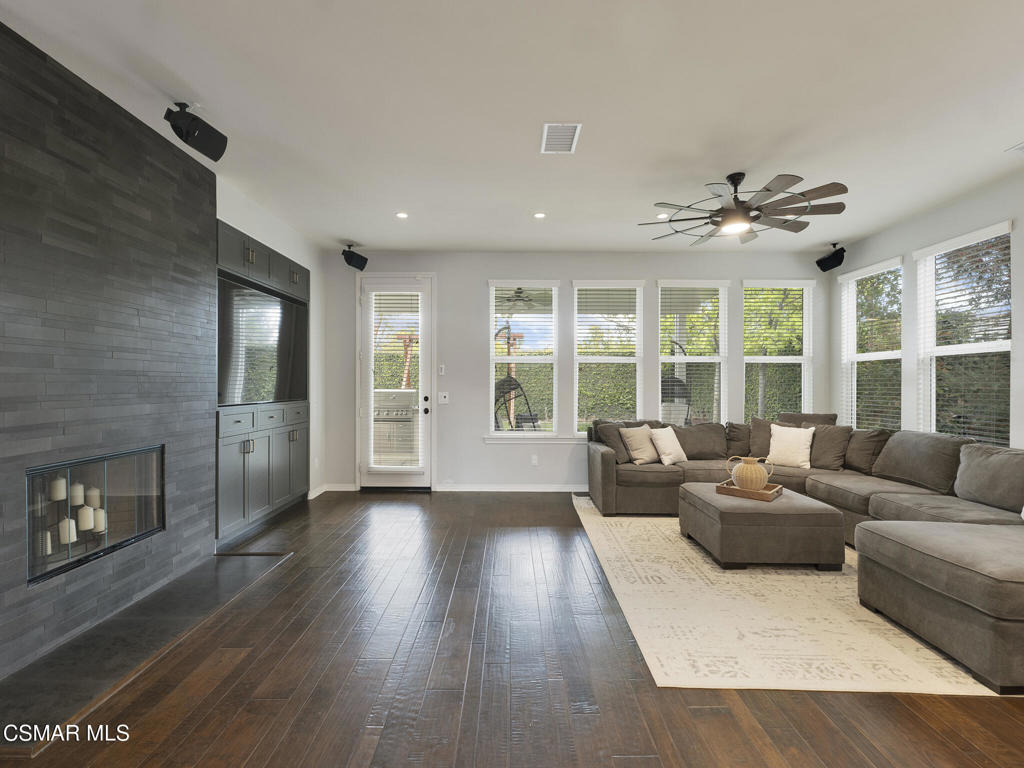
Living room with a dark stone fireplace, built-in media cabinets, and a large sectional beside tall windows.
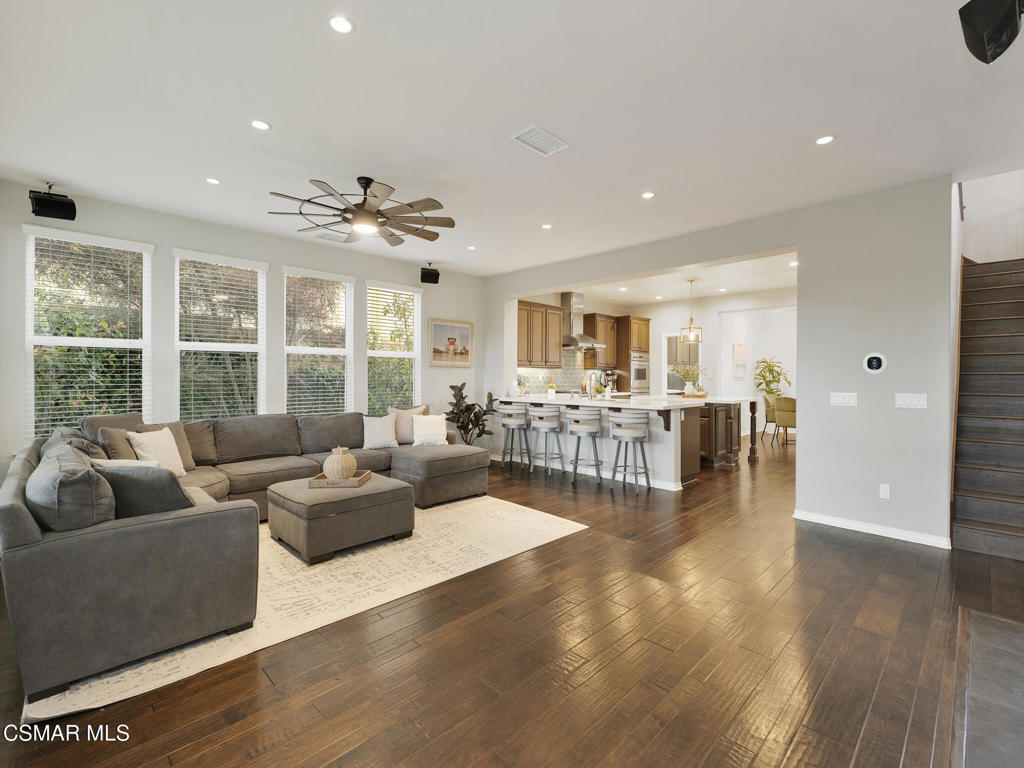
Open-plan living room and kitchen with a gray sectional, breakfast island, and dark wood floors.
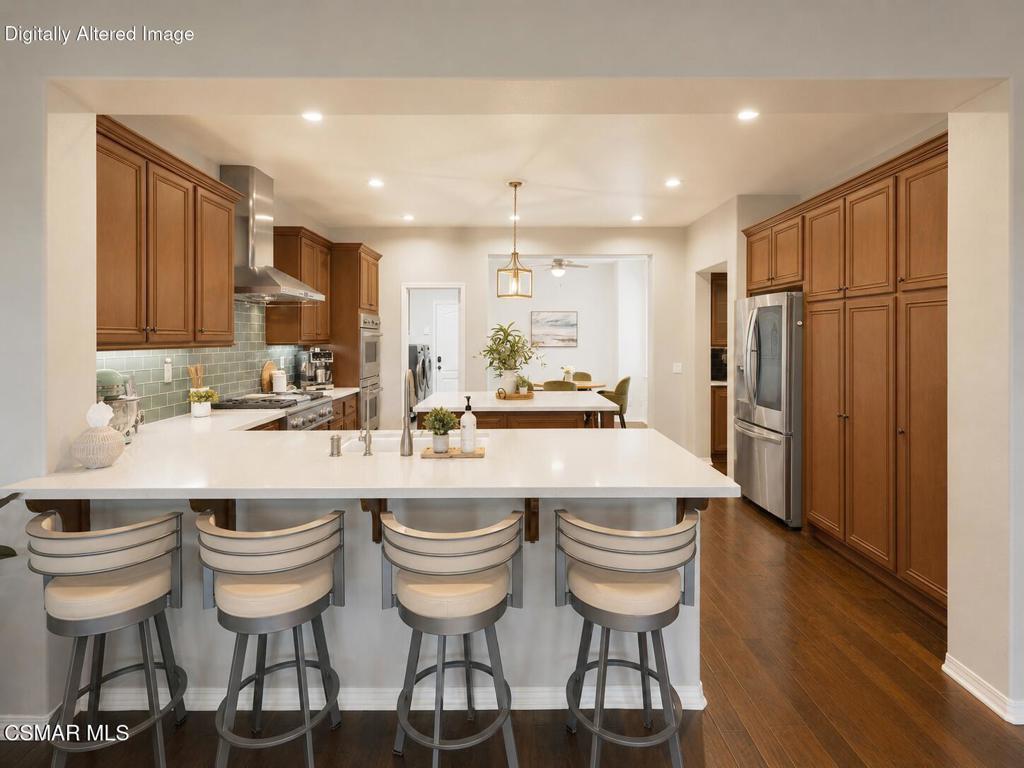
Kitchen with a wide white island, four bar stools, and warm wood cabinetry.
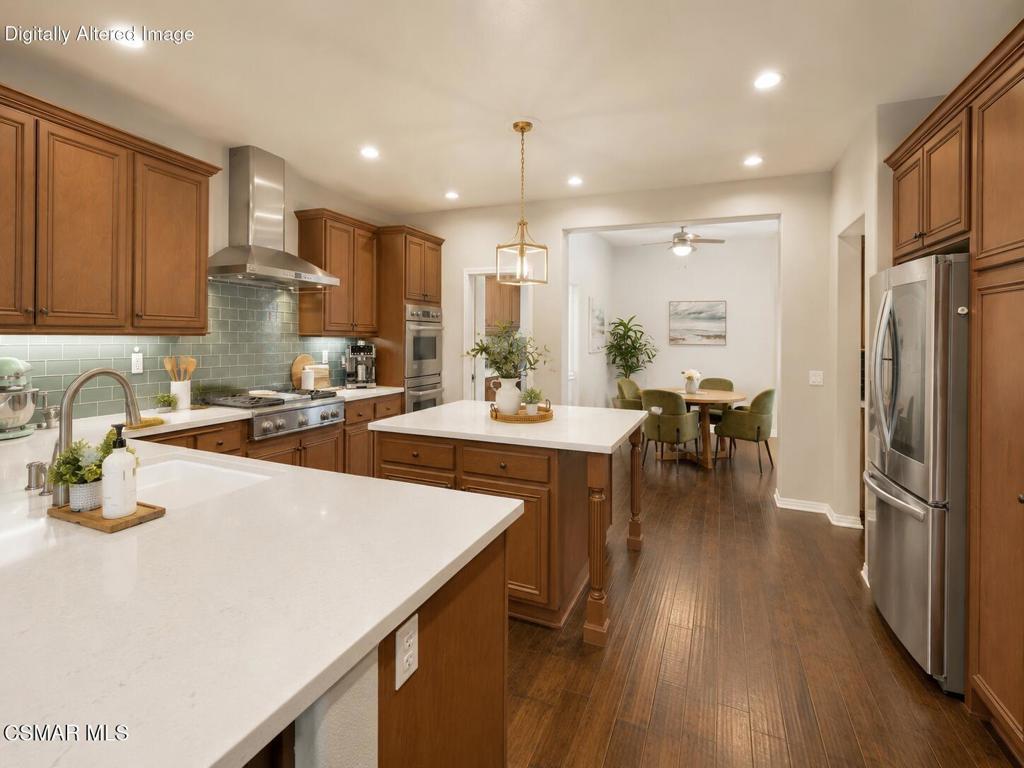
Kitchen with a large island, warm wood cabinetry, and an adjoining dining area.
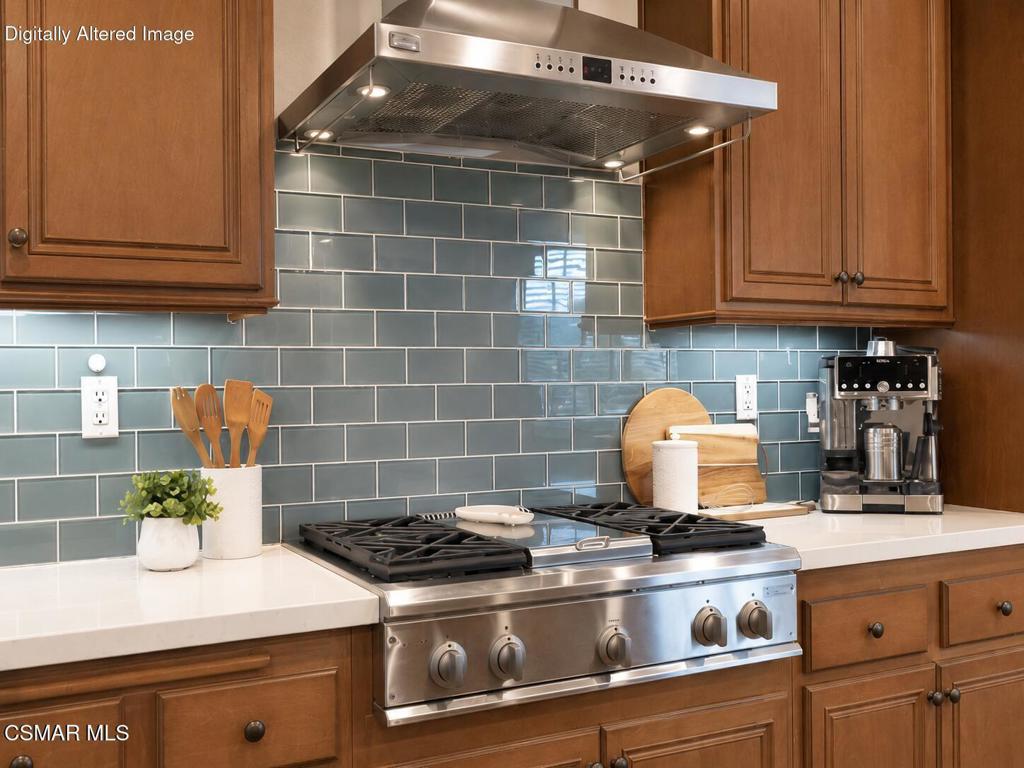
Kitchen with blue-gray tile backsplash, walnut cabinets, and a stainless steel range.
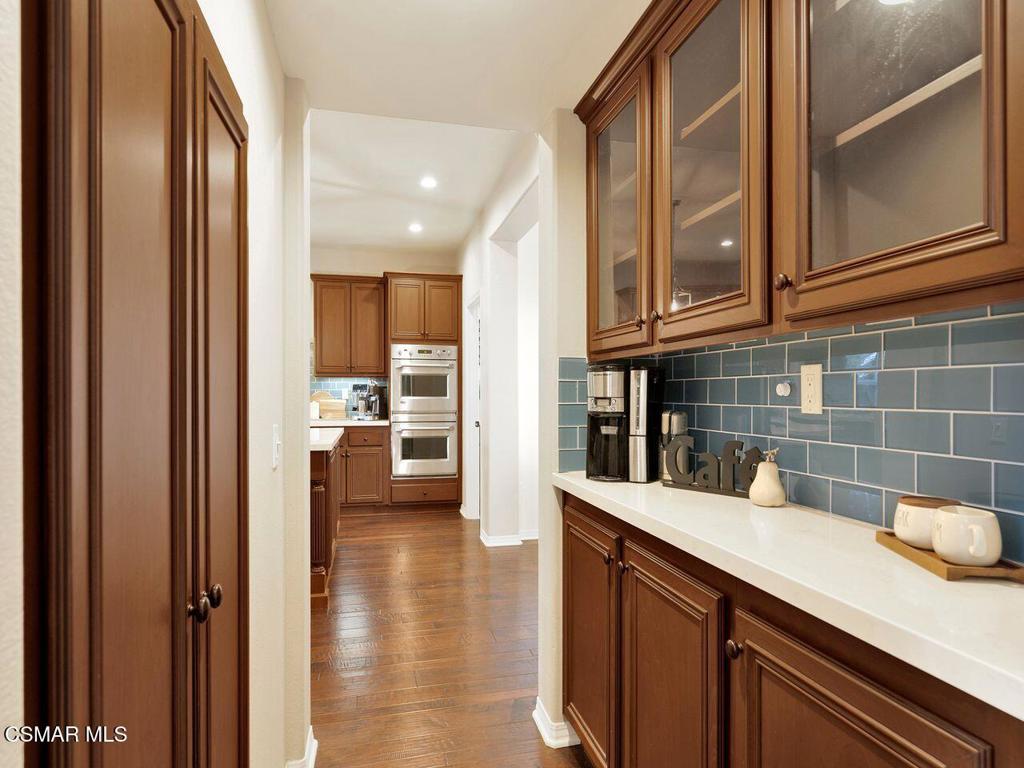
Kitchen with dark wood cabinetry, blue tile backsplash, and a built-in double oven.
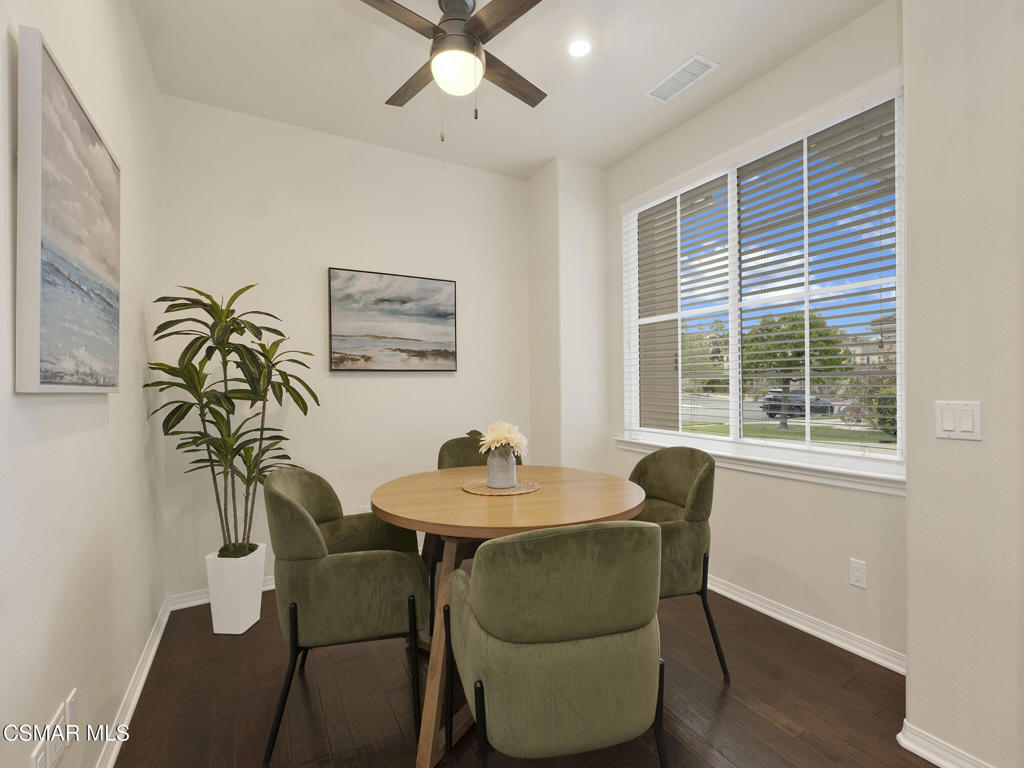
Dining nook with a round wood table, olive chairs, and a large window with blinds.
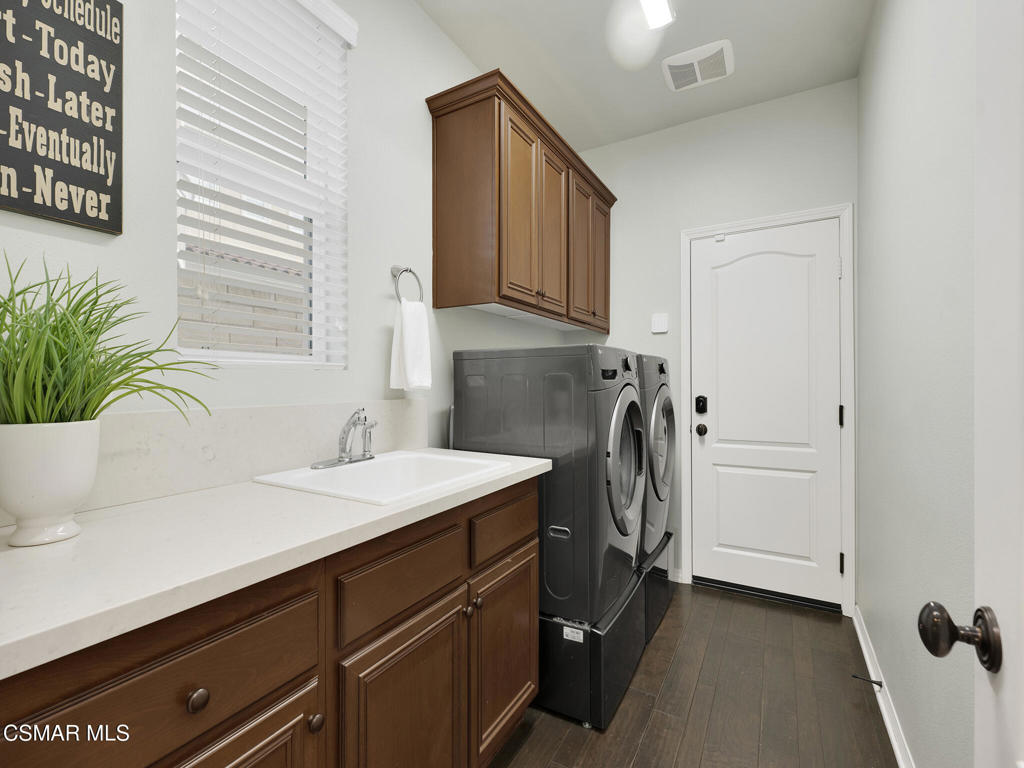
Laundry room with a utility sink, dark wood cabinets, and front-loading washer and dryer.
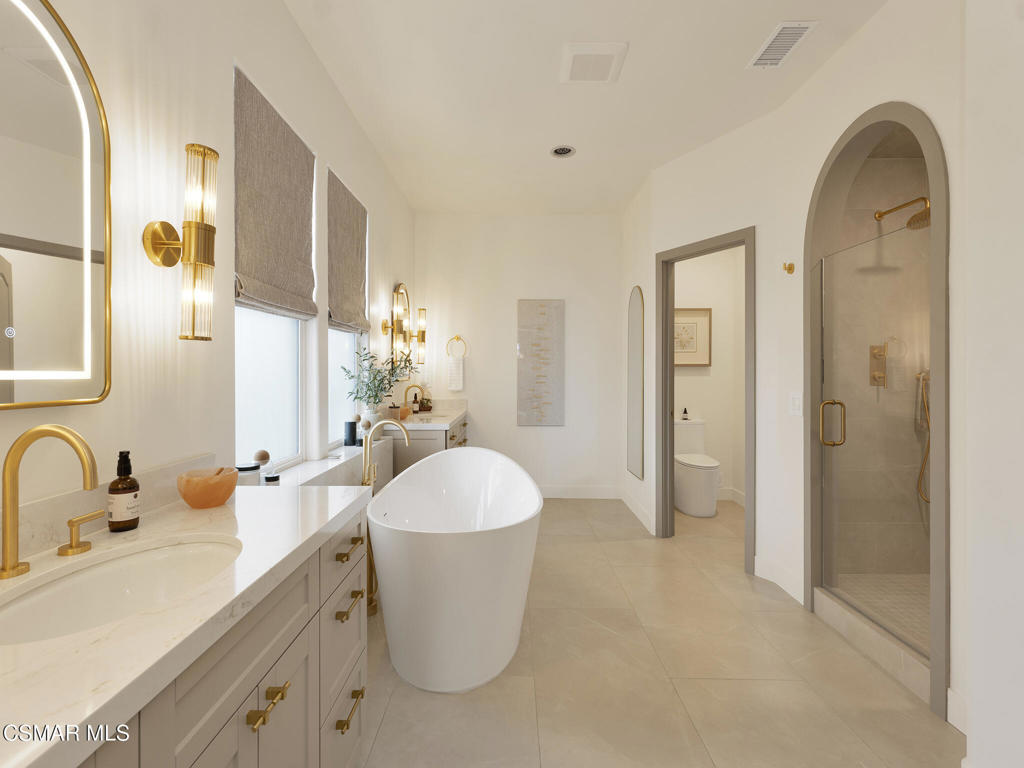
Spacious bathroom with a freestanding tub, double vanity, and glass-enclosed shower.
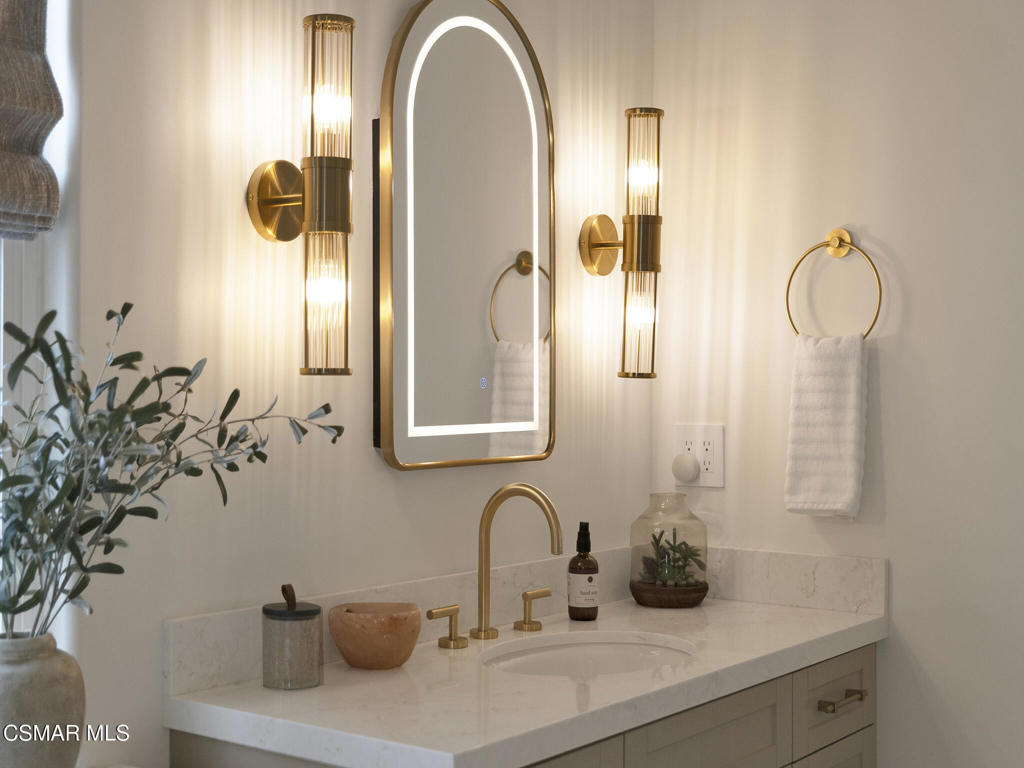
Bathroom vanity with an arched lighted mirror, brass fixtures, and a marble countertop.
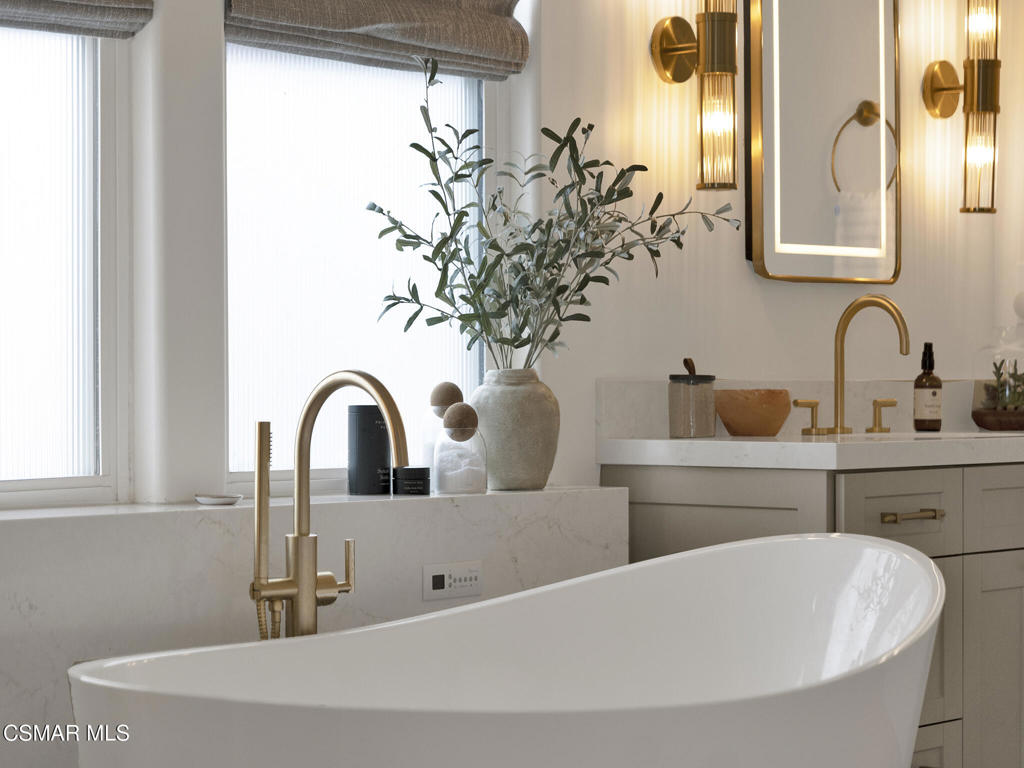
Bathroom with a freestanding tub, brass fixtures, and a marble vanity beside a bright window.
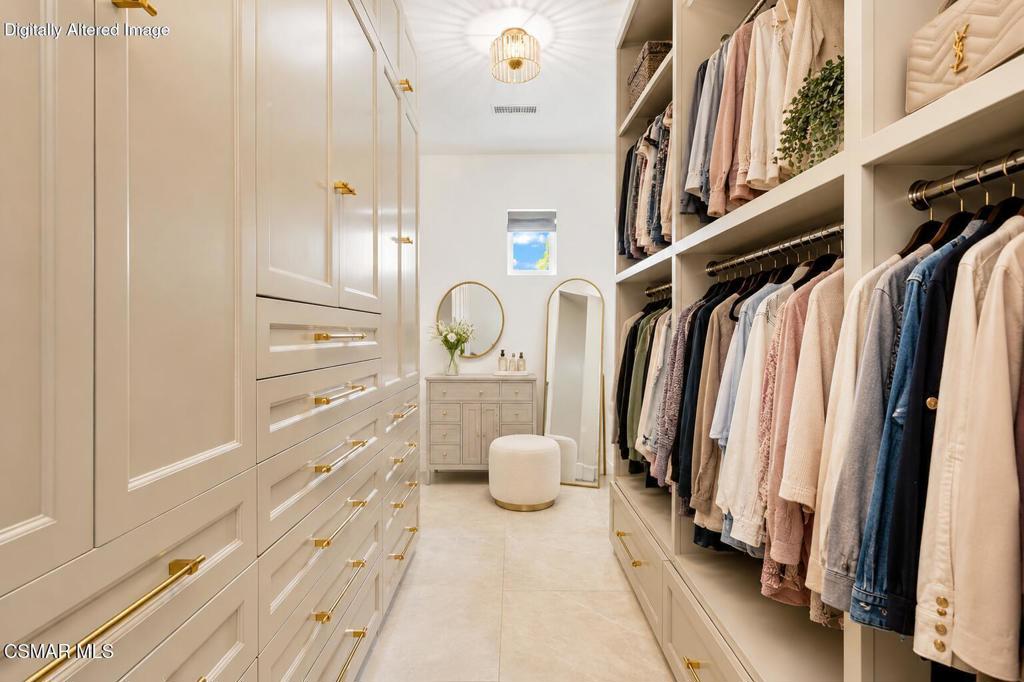
Walk-in closet with cream cabinetry, brass hardware, hanging clothes, and a central ottoman.
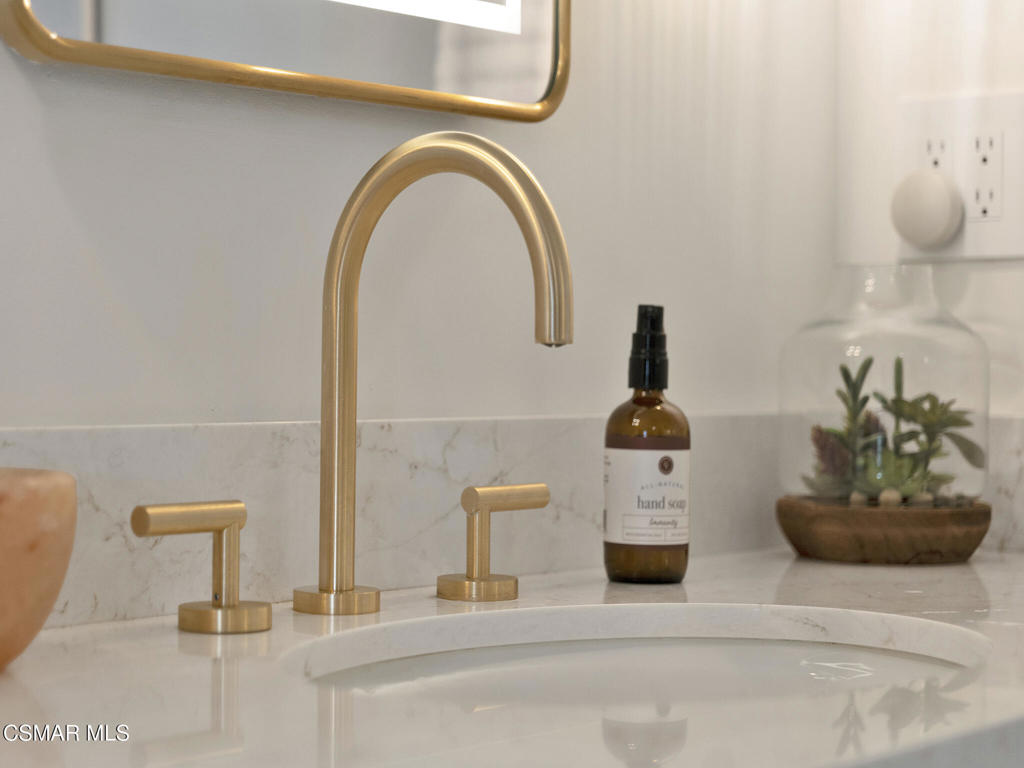
Bathroom vanity with a brushed brass faucet, marble countertop, and soap dispenser.
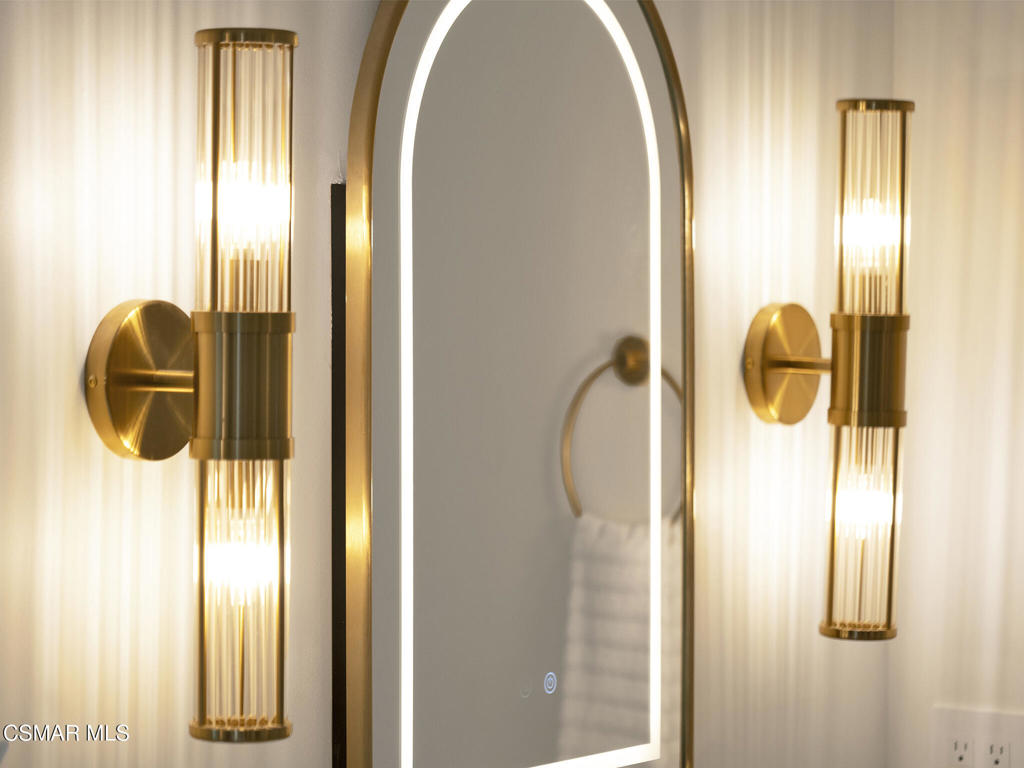
Bathroom vanity with an arched illuminated mirror and matching brass wall sconces.
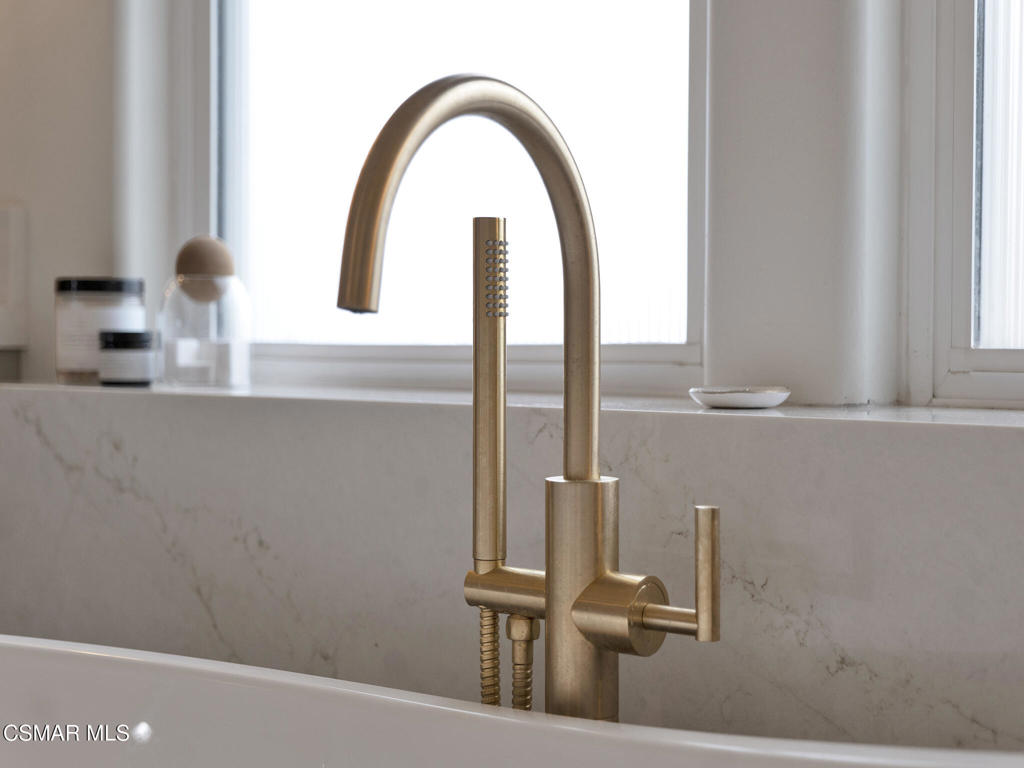
Brushed-brass tub faucet and handheld sprayer against marble-look bathroom walls.
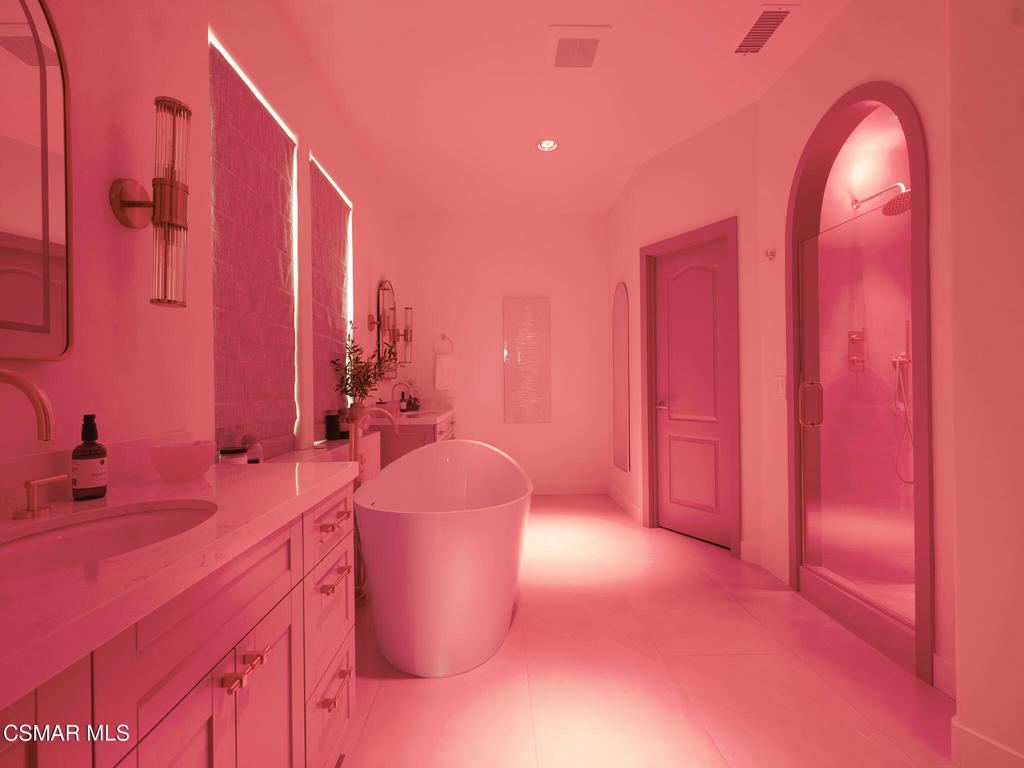
Bathroom with a freestanding soaking tub, long vanity, and arched glass shower enclosure.
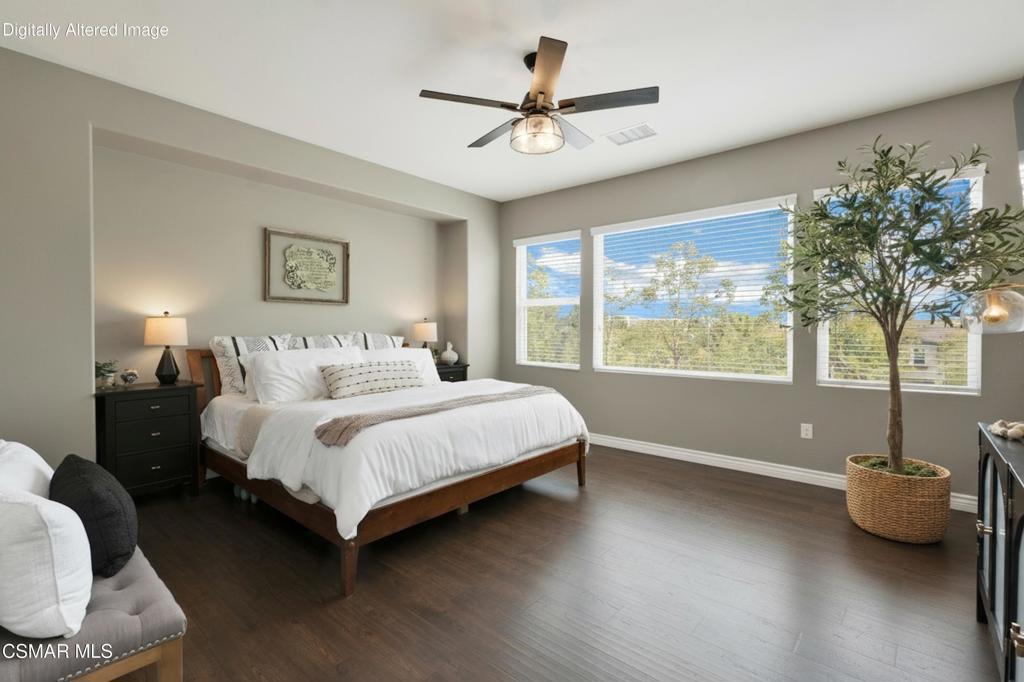
Bedroom with a white bed, dark wood floor, and large windows overlooking trees.
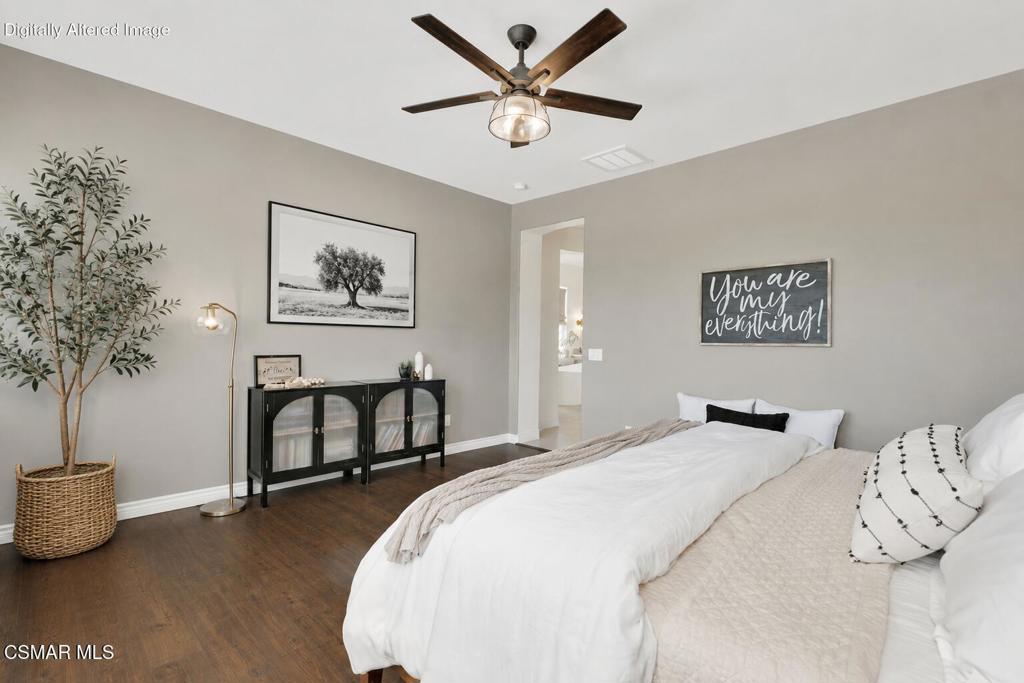
Furnished bedroom with a white bed, dark wood floor, ceiling fan, and potted tree.
Tree-framed mountain view beneath a bright blue sky.
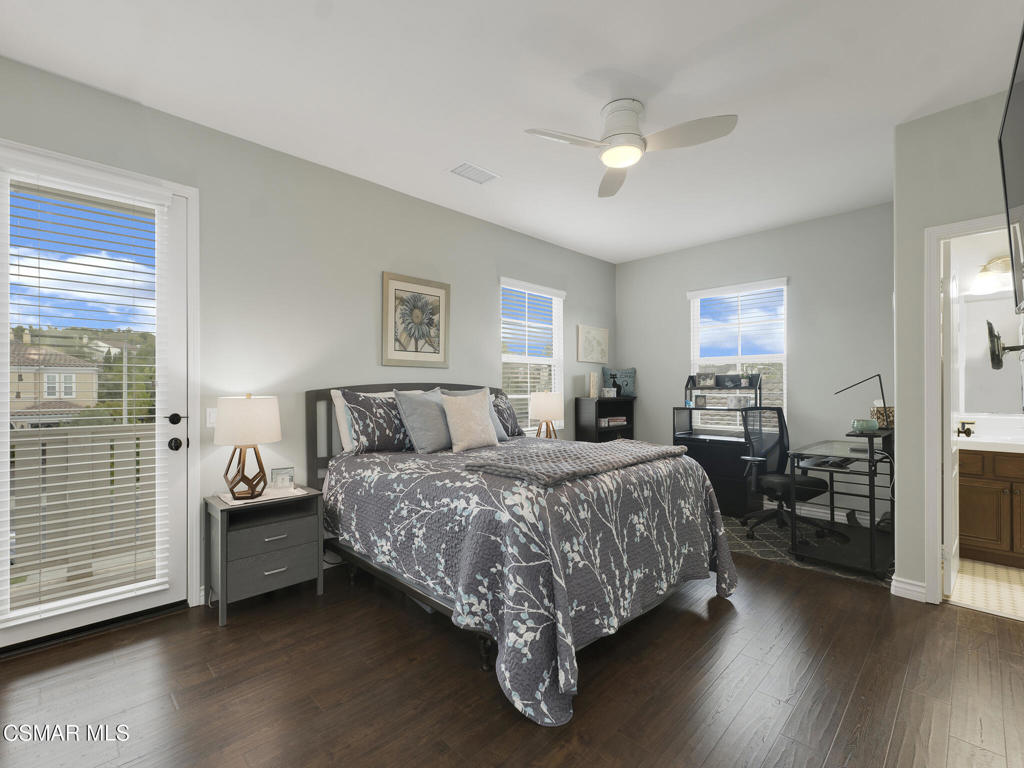
Bedroom with a patterned bedspread, dark wood floors, and a desk beside two windows.
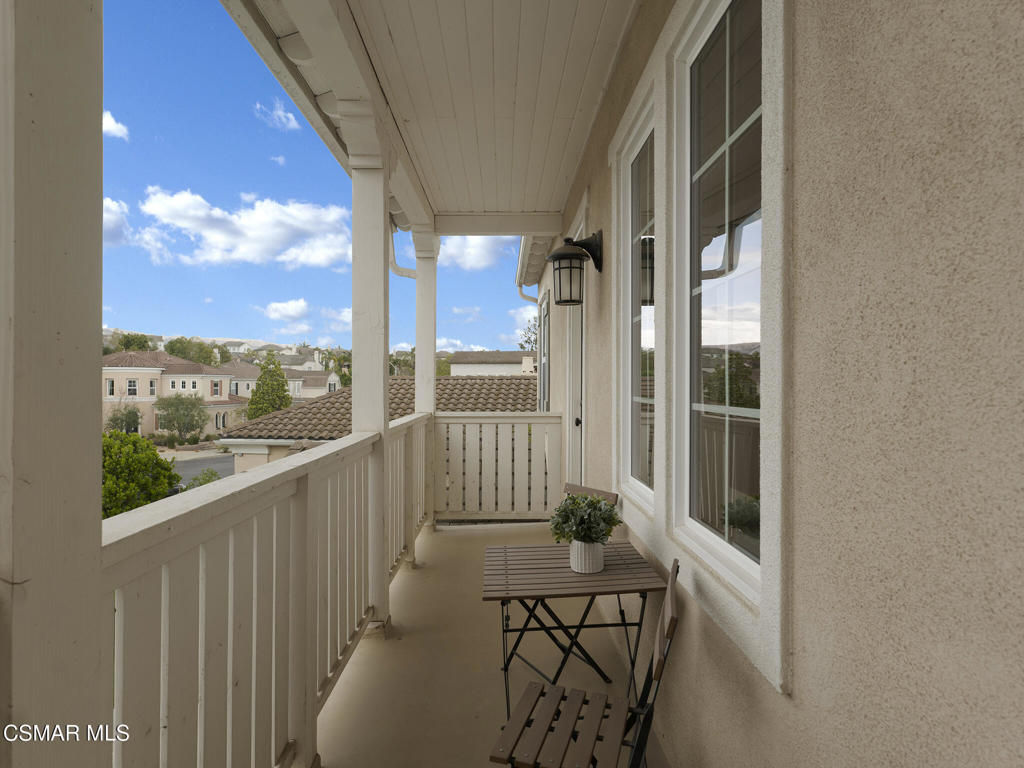
Covered balcony with white railing, bistro set, and views of neighboring homes.
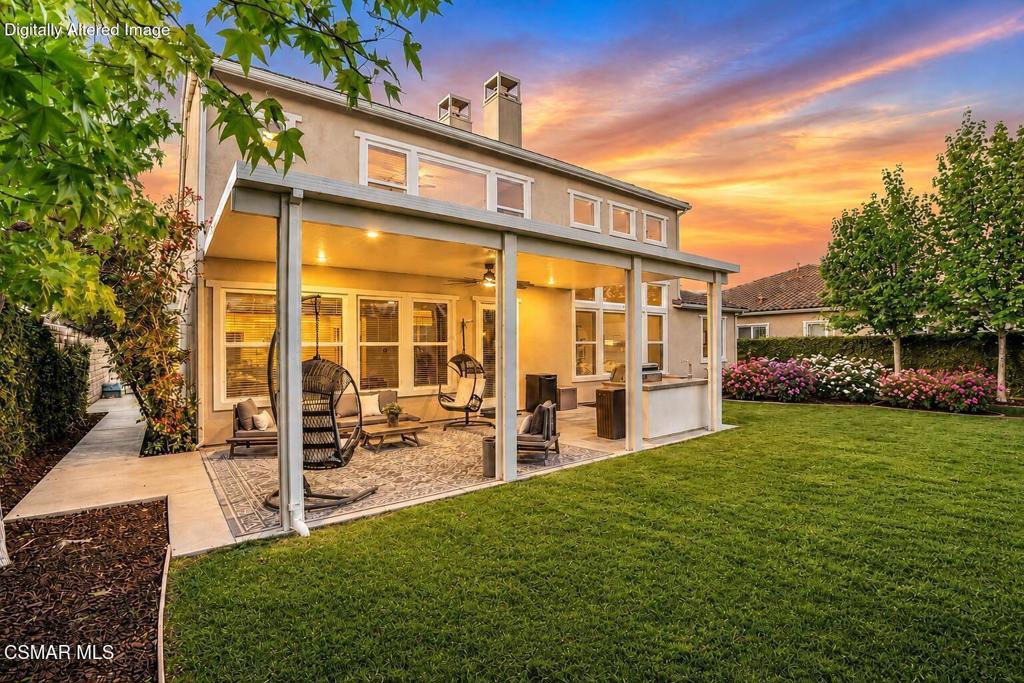
Rear exterior of a two-story home with a covered, furnished patio and lawn at sunset.
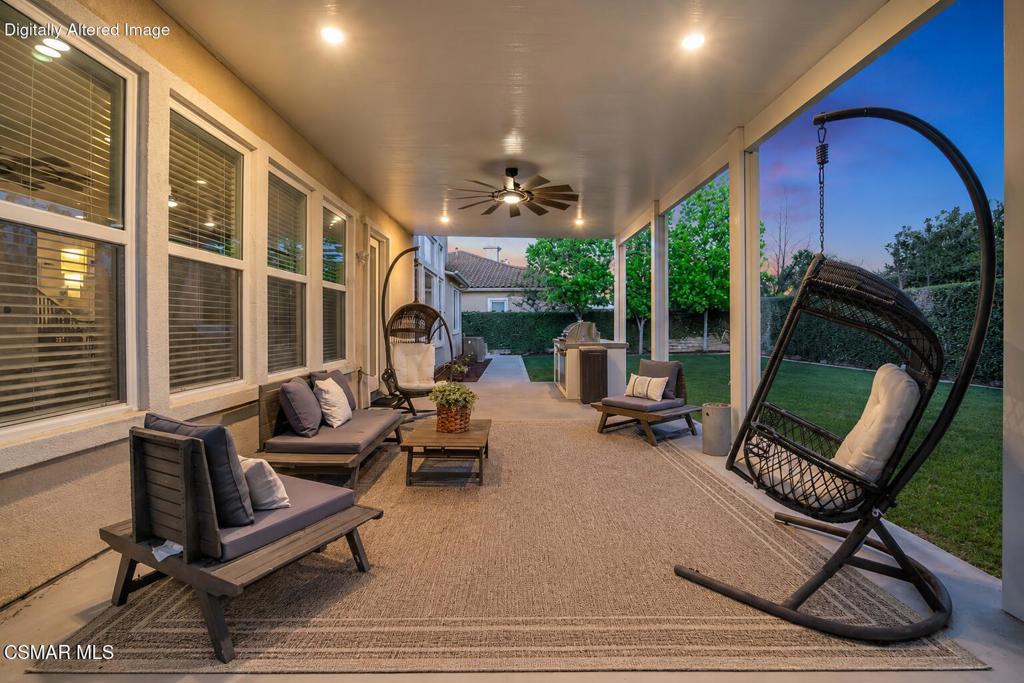
Covered patio with lounge seating, a hanging chair, and a landscaped backyard at dusk.
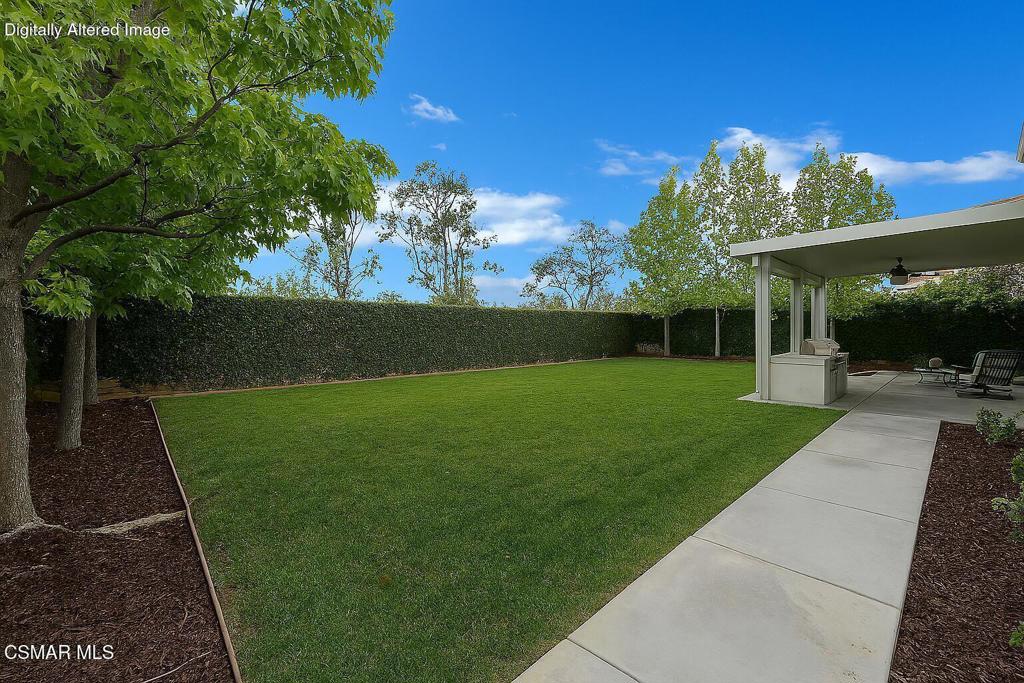
Backyard with a broad lawn, tall hedges, and a covered patio with built-in counter.
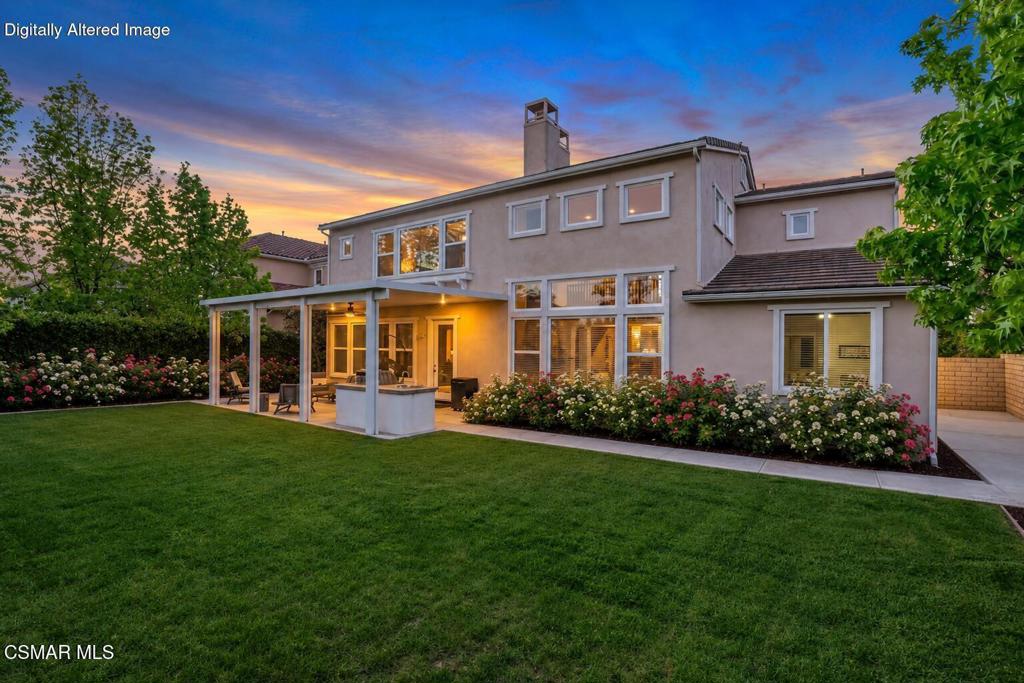
Rear exterior of a two-story home with covered patio and landscaped lawn at dusk.
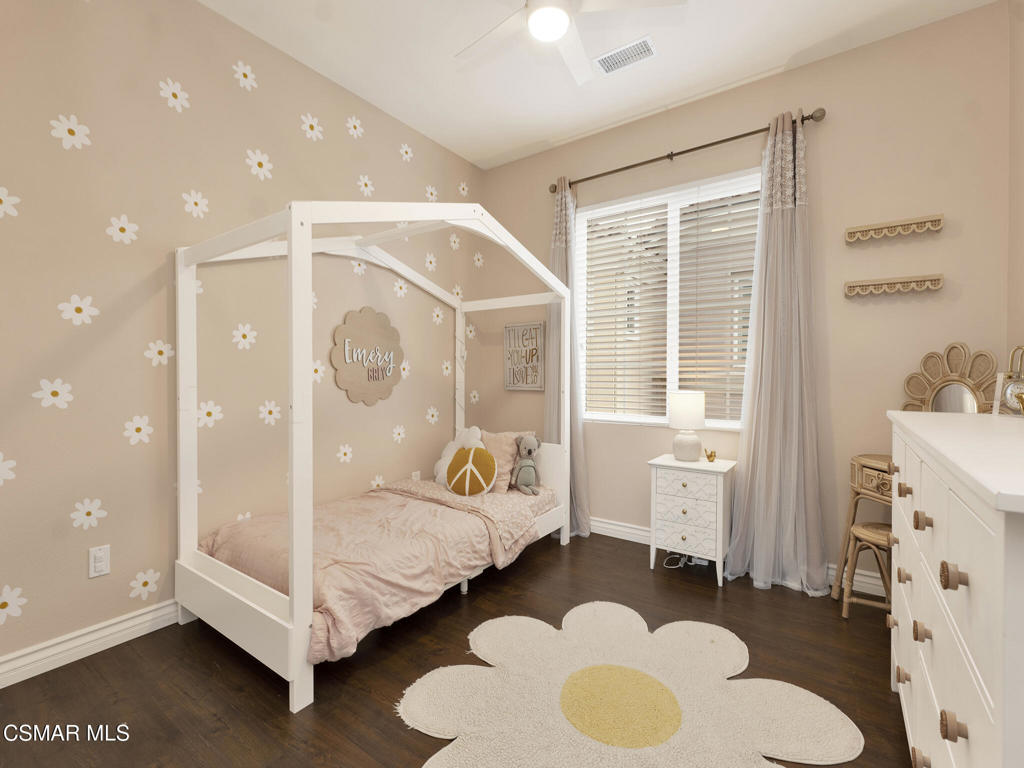
Bedroom with a white canopy bed, daisy-patterned walls, and a flower-shaped rug.
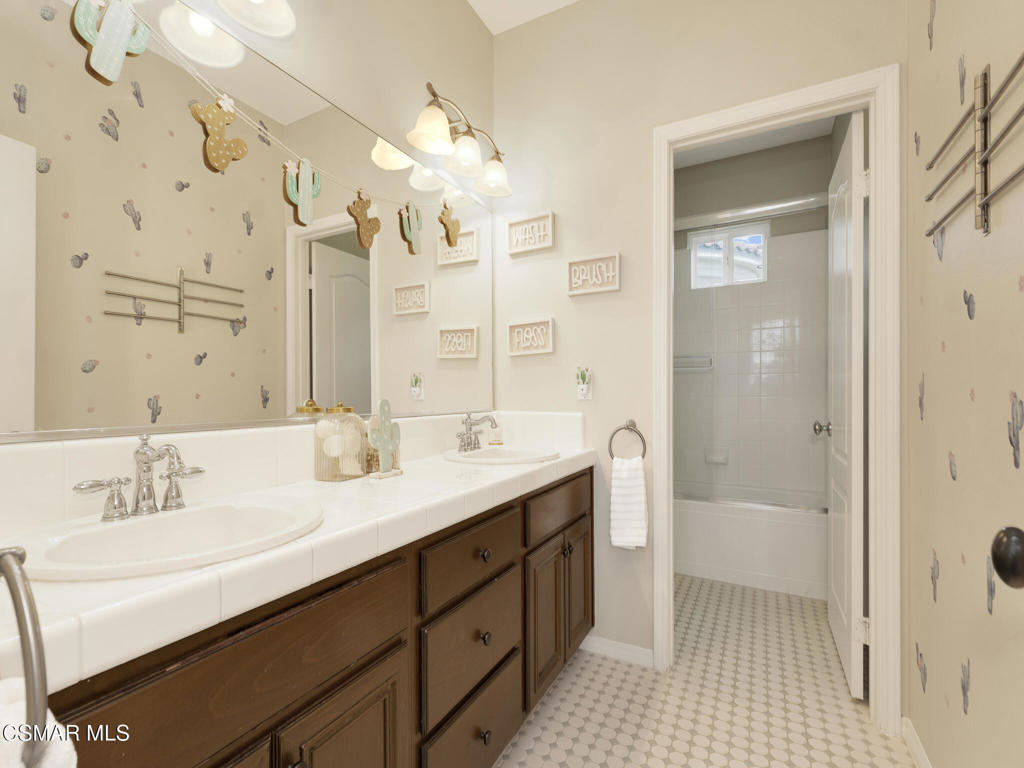
Bathroom with a double-sink vanity, cactus-patterned walls, and an adjoining tub-shower.
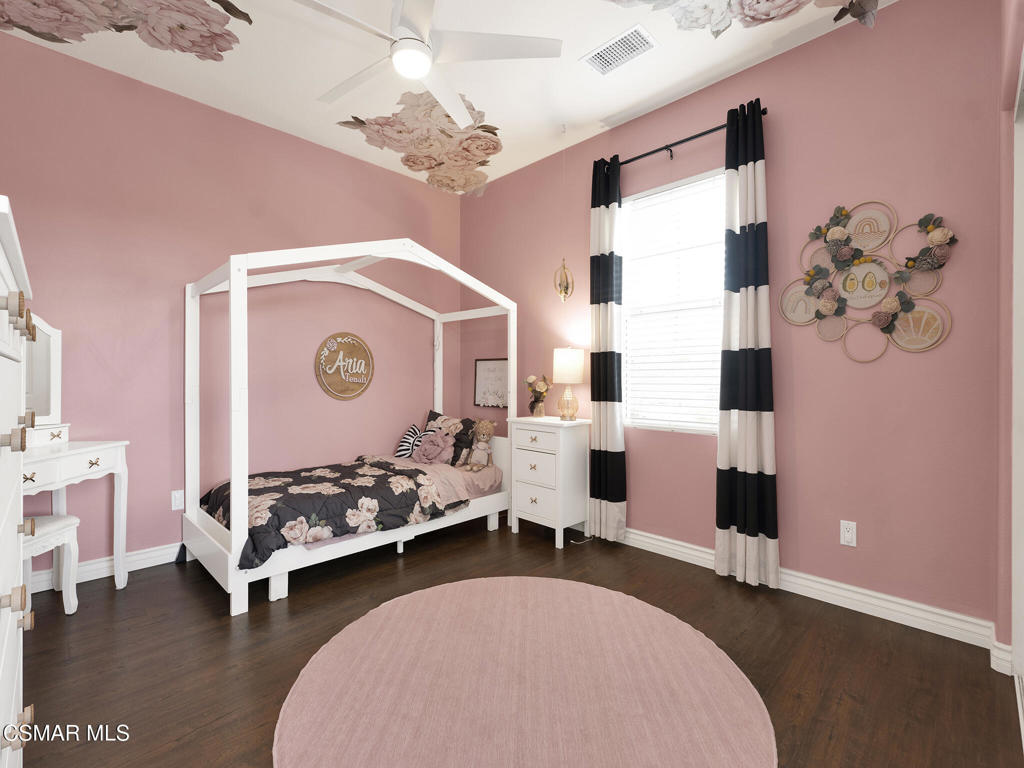
Pink bedroom with a white canopy bed, floral bedding, and dark wood flooring.
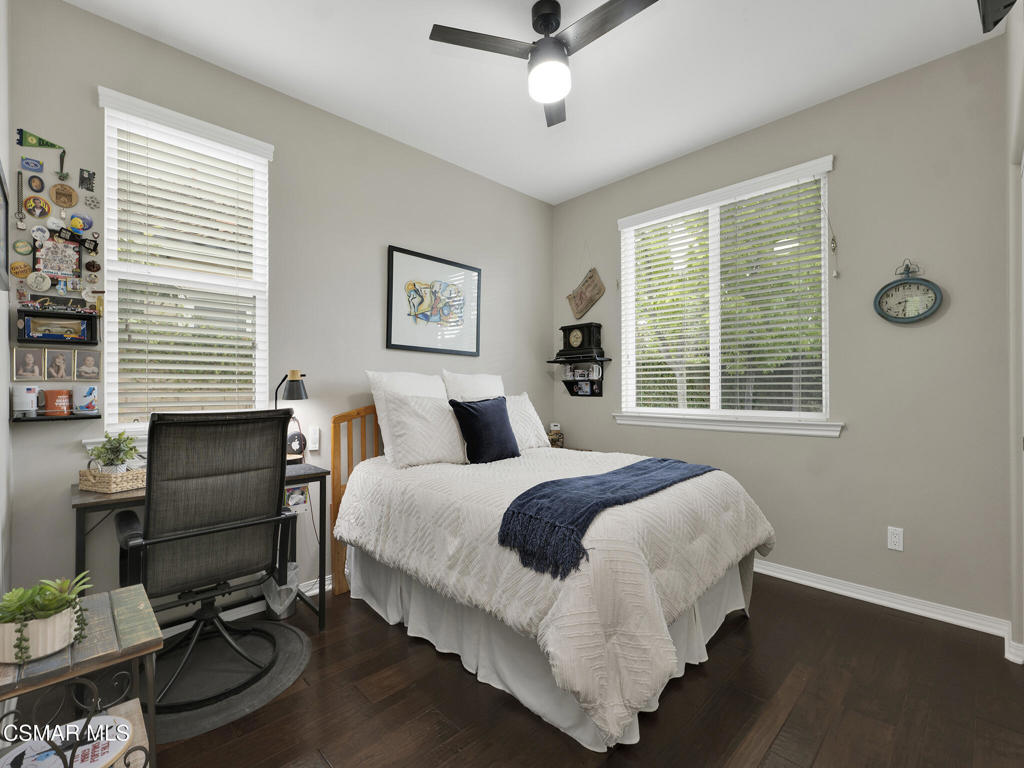
Bedroom with a white-covered bed, navy throw, and desk beneath two windows.
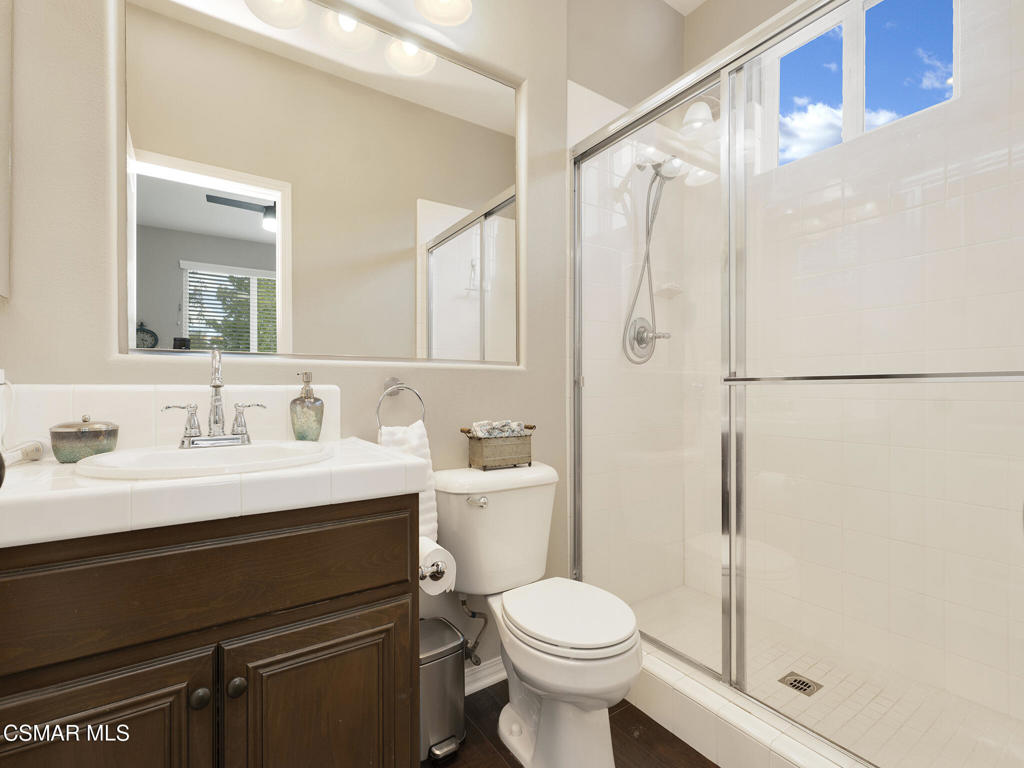
Bathroom with a dark wood vanity, white toilet, and glass-enclosed tiled shower.
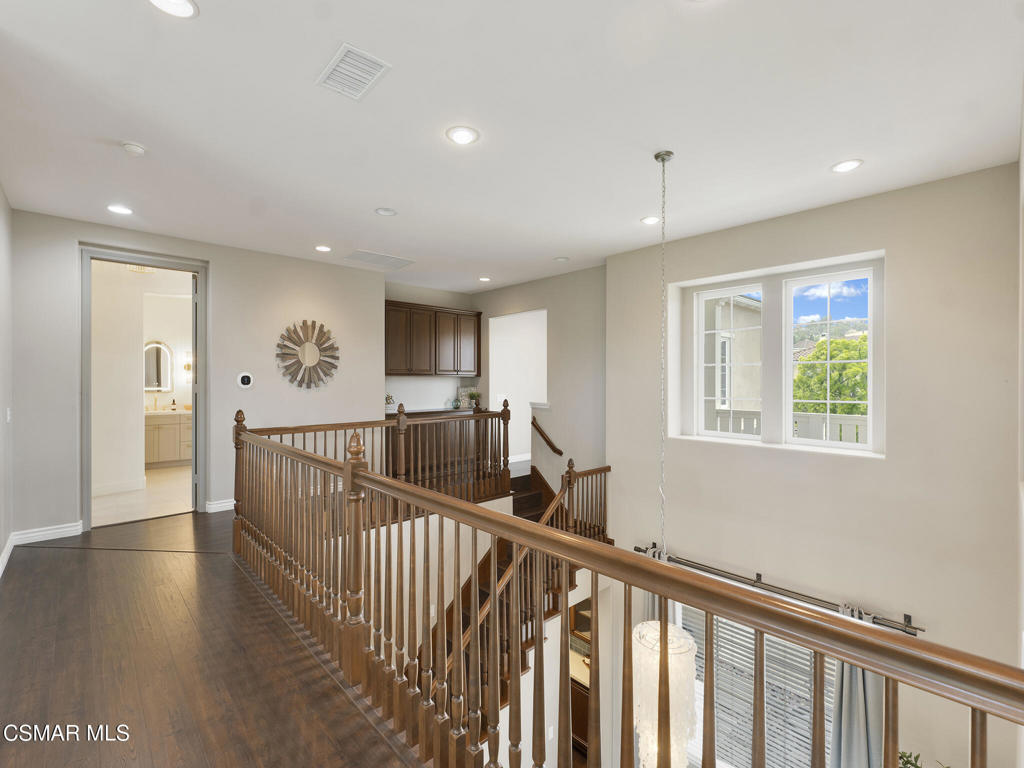
Upstairs landing with a dark wood staircase, polished railing, and a window overlooking trees.
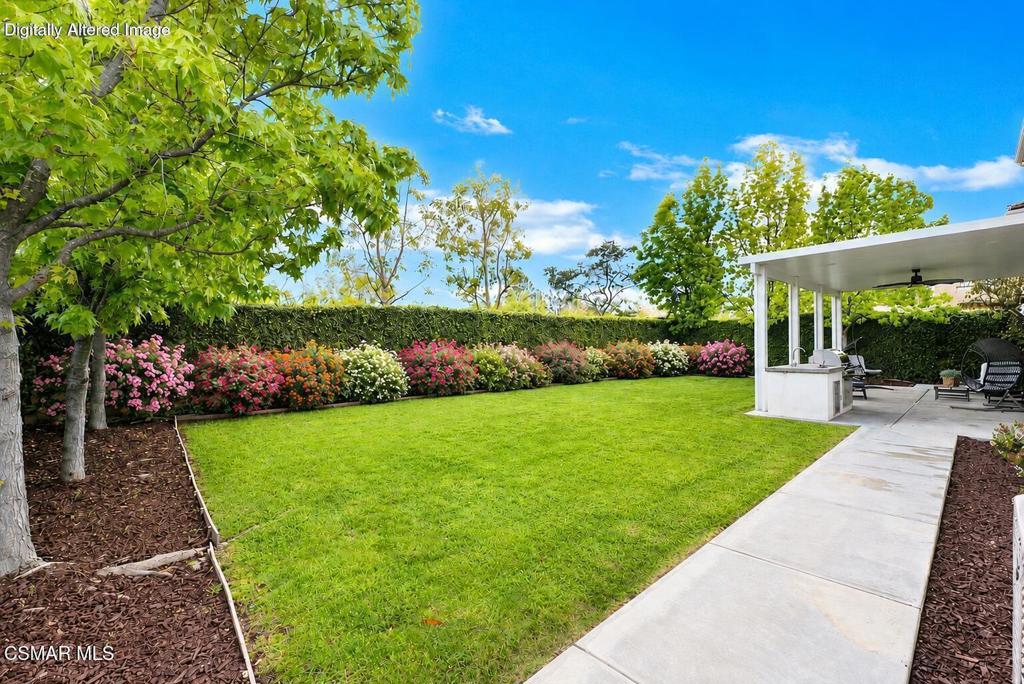
Backyard with a broad lawn, flowering hedge, and covered patio with outdoor seating.
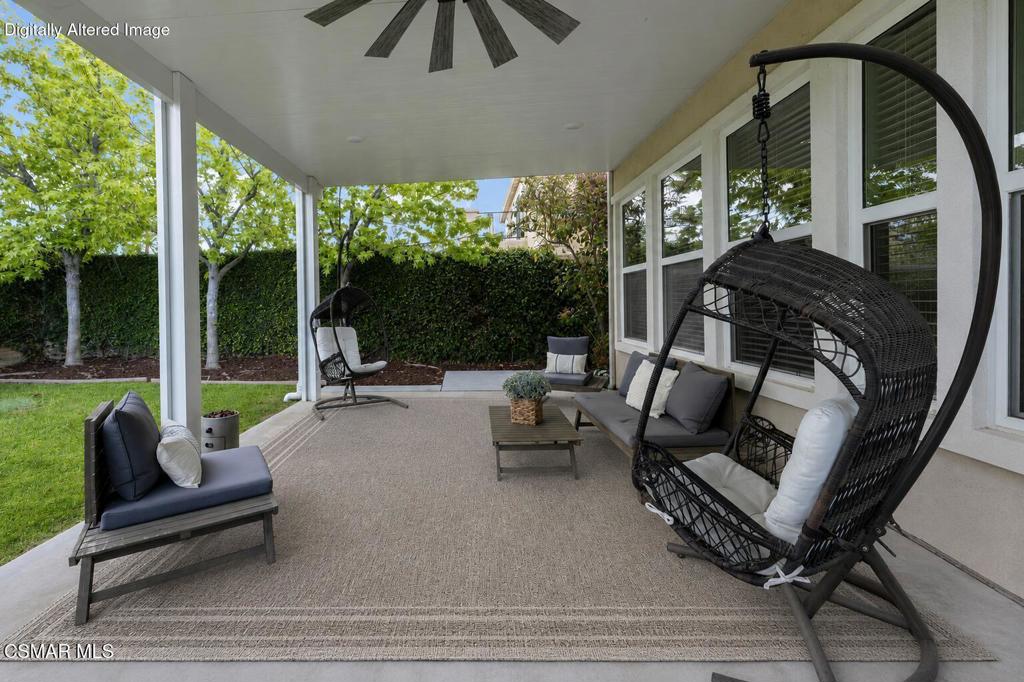
Covered backyard patio with cushioned seating, a hanging egg chair, and views of the lawn and hedge.
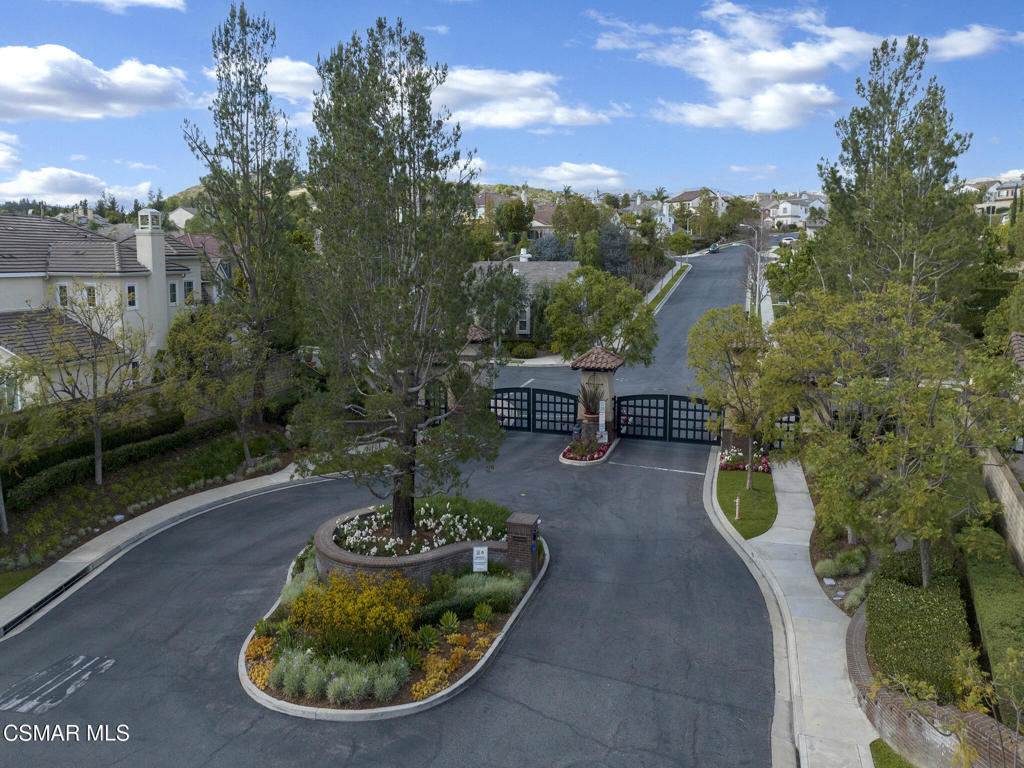
Gated neighborhood entrance with a landscaped median and homes along the street.
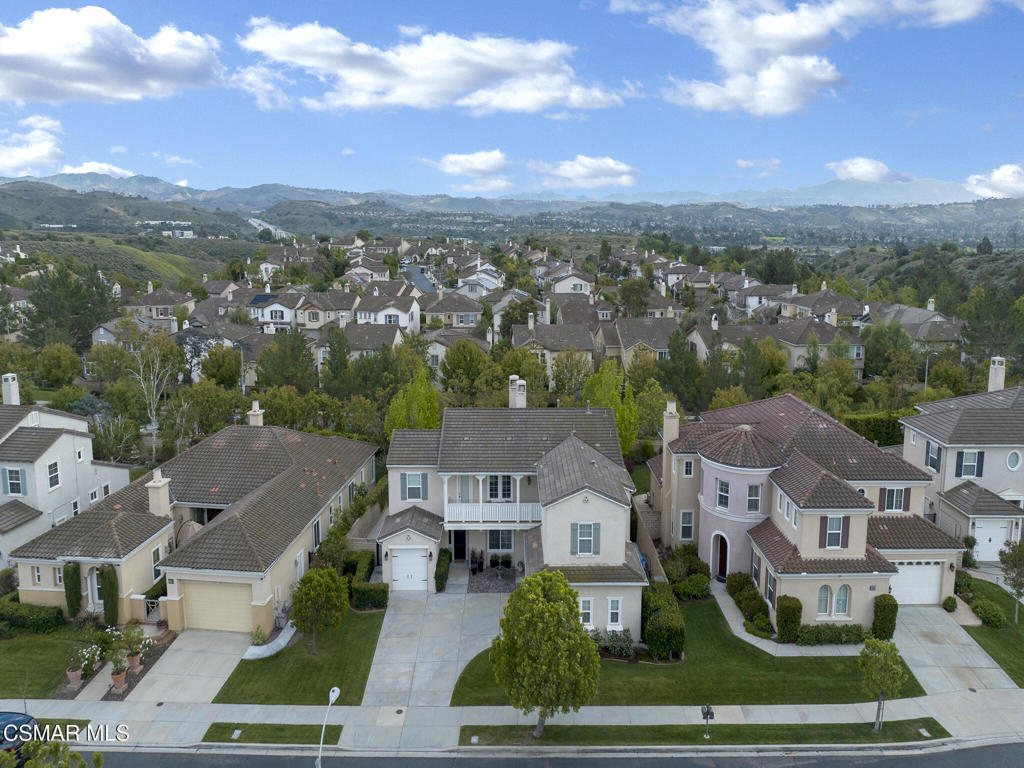
Aerial view of 13676 Shenandoah Way, with neighboring homes and distant hills.
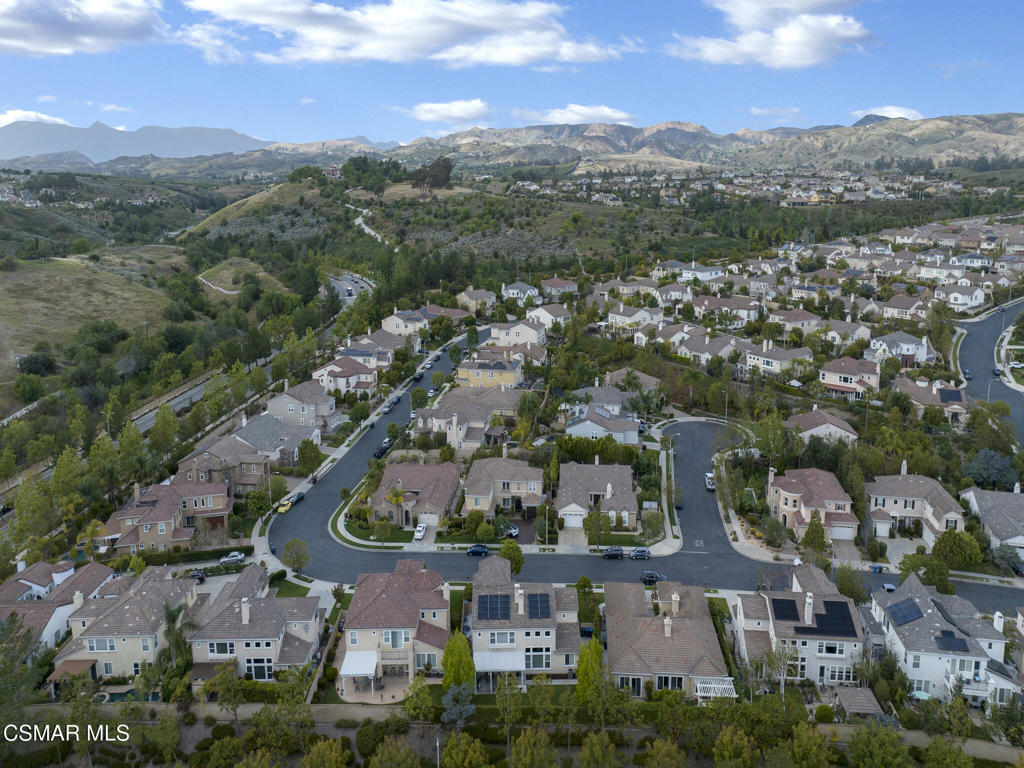
Aerial view of a residential neighborhood with rolling hills and mountains beyond.
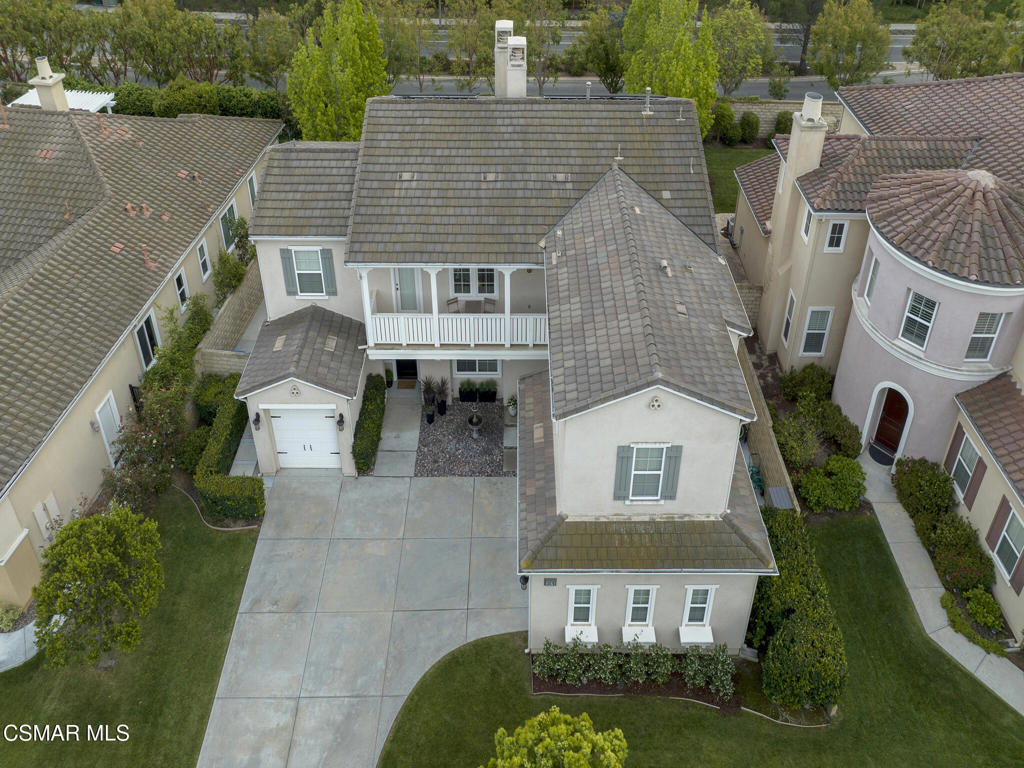
Aerial view of the home, showing its two-story façade, broad driveway, and landscaped front lawn.
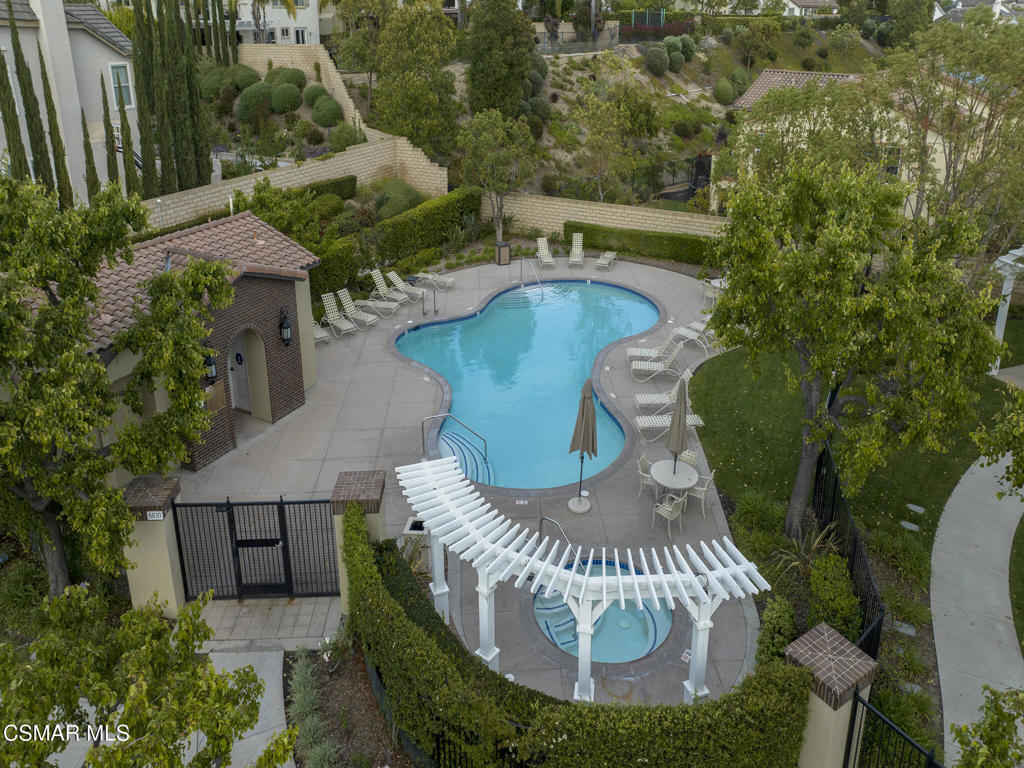
Aerial view of a curving community pool surrounded by lounge chairs, landscaping, and a pergola.
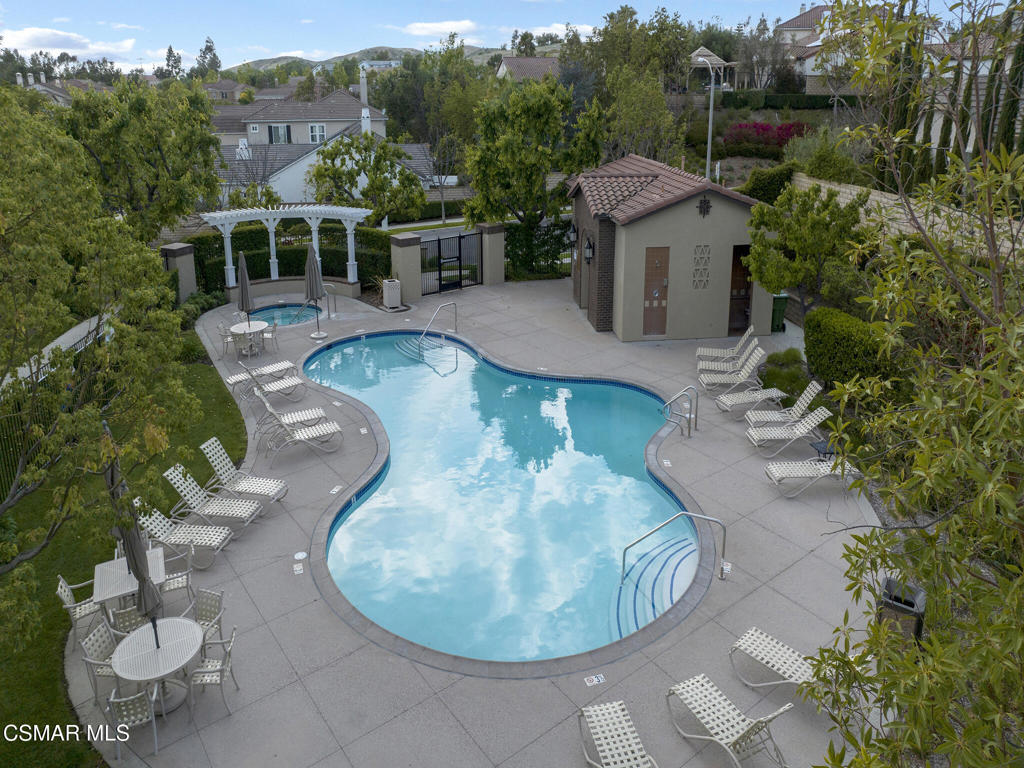
Curved community swimming pool surrounded by lounge chairs, patio tables, and landscaped greenery.
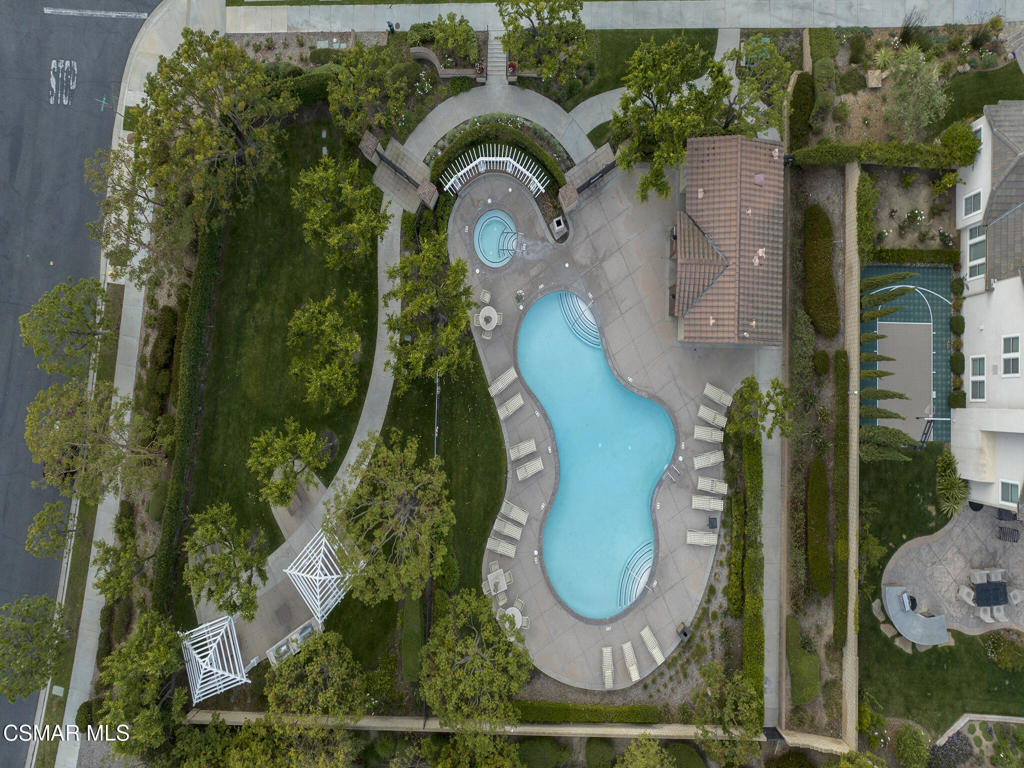
Aerial view of a landscaped swimming pool and spa beside a tennis court.
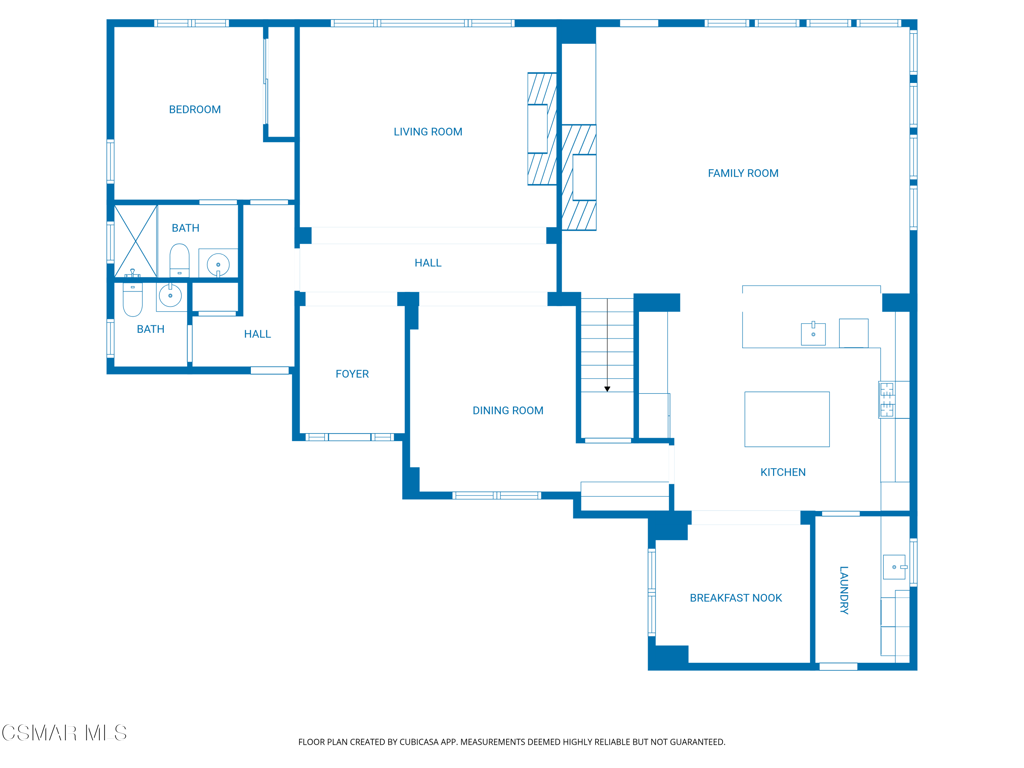
Floor plan for 13676 Shenandoah Way with living and family rooms, kitchen, bedrooms, and baths.
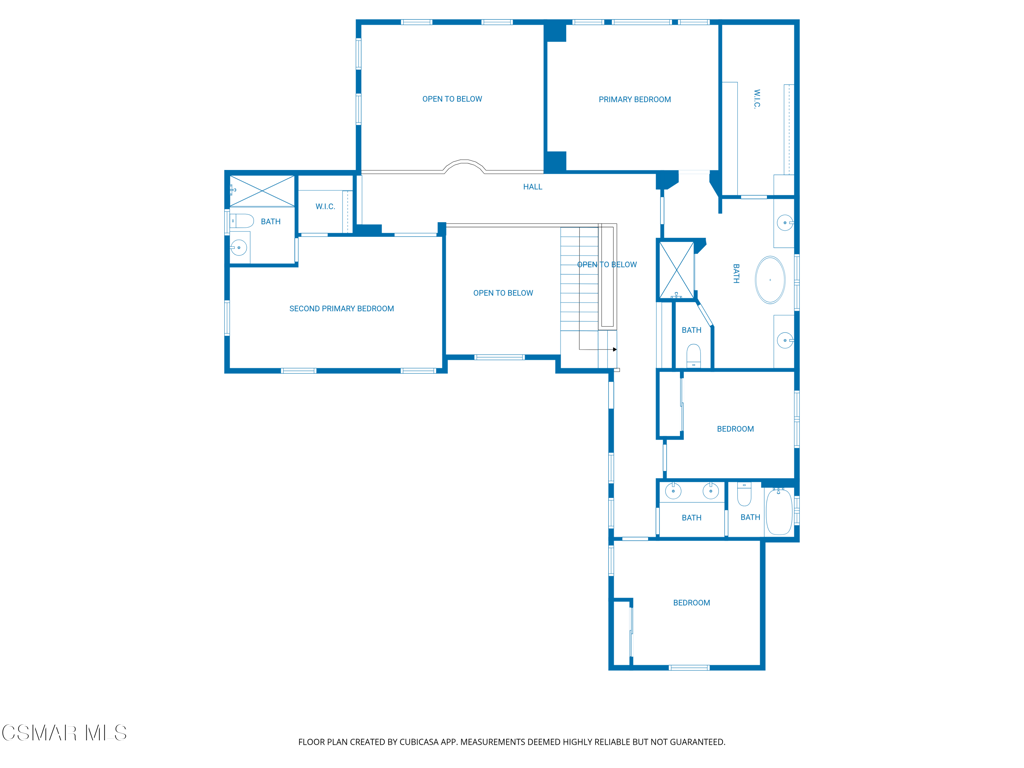
Second-floor floor plan showing bedrooms, bathrooms, a hall, and open-to-below areas.
SEE ALL PHOTOS
Two-story stucco home with two garages and an upper balcony at sunset.
Entry hallway with a dark front door, wood flooring, and a staged living room beyond.
Staged living room with a tall vaulted ceiling, large windows, and a tiled fireplace.
Living room with a tiled fireplace, vaulted ceiling, and view into the dining area.
Dining room with dark wood table, tall chandelier, and adjoining bright living area.
Living room with a dark stone fireplace, built-in media cabinets, and a large sectional beside tall windows.
Open-plan living room and kitchen with a gray sectional, breakfast island, and dark wood floors.
Kitchen with a wide white island, four bar stools, and warm wood cabinetry.
Kitchen with a large island, warm wood cabinetry, and an adjoining dining area.
Kitchen with blue-gray tile backsplash, walnut cabinets, and a stainless steel range.
Kitchen with dark wood cabinetry, blue tile backsplash, and a built-in double oven.
Dining nook with a round wood table, olive chairs, and a large window with blinds.
Laundry room with a utility sink, dark wood cabinets, and front-loading washer and dryer.
Spacious bathroom with a freestanding tub, double vanity, and glass-enclosed shower.
Bathroom vanity with an arched lighted mirror, brass fixtures, and a marble countertop.
Bathroom with a freestanding tub, brass fixtures, and a marble vanity beside a bright window.
Walk-in closet with cream cabinetry, brass hardware, hanging clothes, and a central ottoman.
Bathroom vanity with a brushed brass faucet, marble countertop, and soap dispenser.
Bathroom vanity with an arched illuminated mirror and matching brass wall sconces.
Brushed-brass tub faucet and handheld sprayer against marble-look bathroom walls.
Bathroom with a freestanding soaking tub, long vanity, and arched glass shower enclosure.
Bedroom with a white bed, dark wood floor, and large windows overlooking trees.
Furnished bedroom with a white bed, dark wood floor, ceiling fan, and potted tree.
Tree-framed mountain view beneath a bright blue sky.
Bedroom with a patterned bedspread, dark wood floors, and a desk beside two windows.
Covered balcony with white railing, bistro set, and views of neighboring homes.
Rear exterior of a two-story home with a covered, furnished patio and lawn at sunset.
Covered patio with lounge seating, a hanging chair, and a landscaped backyard at dusk.
Backyard with a broad lawn, tall hedges, and a covered patio with built-in counter.
Rear exterior of a two-story home with covered patio and landscaped lawn at dusk.
Bedroom with a white canopy bed, daisy-patterned walls, and a flower-shaped rug.
Bathroom with a double-sink vanity, cactus-patterned walls, and an adjoining tub-shower.
Pink bedroom with a white canopy bed, floral bedding, and dark wood flooring.
Bedroom with a white-covered bed, navy throw, and desk beneath two windows.
Bathroom with a dark wood vanity, white toilet, and glass-enclosed tiled shower.
Upstairs landing with a dark wood staircase, polished railing, and a window overlooking trees.
Backyard with a broad lawn, flowering hedge, and covered patio with outdoor seating.
Covered backyard patio with cushioned seating, a hanging egg chair, and views of the lawn and hedge.
Gated neighborhood entrance with a landscaped median and homes along the street.
Aerial view of 13676 Shenandoah Way, with neighboring homes and distant hills.
Aerial view of a residential neighborhood with rolling hills and mountains beyond.
Aerial view of the home, showing its two-story façade, broad driveway, and landscaped front lawn.
Aerial view of a curving community pool surrounded by lounge chairs, landscaping, and a pergola.
Curved community swimming pool surrounded by lounge chairs, patio tables, and landscaped greenery.
Aerial view of a landscaped swimming pool and spa beside a tennis court.
Floor plan for 13676 Shenandoah Way with living and family rooms, kitchen, bedrooms, and baths.
Second-floor floor plan showing bedrooms, bathrooms, a hall, and open-to-below areas.
For Sale

13676 Shenandoah Way

13676 Shenandoah Way, Moorpark, CA 93021

$1,549,000
Welcome to one of the best values in the Conejo Valley. Offering the largest floor plan in the community and more than $400,000 in thoughtful upgrades, this exceptional Moorpark home delivers the space, flexibility, and turnkey condition today's buyers are searching for.Designed for the way people live today, the versatile floor plan easily accommodates multigenerational households, work-from-home professionals, live-in assistance, or long-term guests. A private downstairs bedroom with an en-suite bath is tucked away in its own wing near the separate single-car garage, creating an ideal setup for a nanny, caregiver, guest suite, home office, or independent living space. Upstairs, a rare secondary primary suite occupies its own private wing, complete with an en-suite bath, walk-in closet, and direct access to a front balcony--offering exceptional privacy for extended family or visiting guests.At the heart of the home, the beautifully appointed kitchen blends everyday functionality with effortless entertaining. Quartz countertops, GE Monogram stainless steel appliances, large island, butler's pantry, and a spacious walk-in pantry provide abundant storage and workspace, while the open-concept design flows seamlessly into the living and dining areas. Rich hardwood flooring adds warmth and sophistication throughout the main living spaces.The primary suite offers a true spa experience, featuring a fully remodeled luxury bath with a large walk-in shower, air-jet soaking tub, red-light therapy, and a custom-designed walk-in closet. Every detail has been carefully curated to create a space dedicated to comfort and wellness.Outdoor living is equally inviting with a covered patio, private low-maintenance yard, and outdoor kitchen complete with built-in grill and sink--perfect for year-round California entertaining.Beyond its beauty, this home has been extensively upgraded for efficiency, health, and peace of mind. Features include owned solar, recently installed dual-zone heat pump HVAC systems with UV purification and carbon filtration, reverse osmosis drinking water, a whole-house water filtration and descaling system, upgraded security features, and an automatic water shutoff system.Additional highlights include separate two-car and single-car garages, elegant custom built-ins, abundant storage, and numerous recent improvements throughout the home.Move-in ready and offering an unmatched combination of size, flexibility, luxury, and value, this is a rare opportunity to own one of Moorpark's most compelling homes.

5
beds

5
baths

3,886 Sq.Ft. LIVING AREA

8,712 Sq.Ft. lot

Paula Kropp smiling in a striped blouse against leafy greenery.

Paula Kropp

Features & Amenities

Interior

  • total bedrooms5
  • Total bathrooms5
  • full bathrooms4
  • half bathroom1
  • Laundry room Electric Dryer Hookup, Gas Dryer Hookup, Inside, Laundry Room
  • Flooring Wood
  • Fireplace Family Room, Gas, Gas Starter, Living Room, Multi-Sided
  • APPLIANCES Double Oven, Dishwasher, Electric Cooking, Gas Cooking, Disposal, Gas Water Heater, Refrigerator, Range Hood, Self Cleaning Oven, Vented Exhaust Fan, Water To Refrigerator, Water Purifier
  • other interior Features Breakfast Bar, Built-in Features, Balcony, Cathedral Ceiling(s), High Ceilings, Open Floorplan, Recessed Lighting, Two Story Ceilings, Wired for Sound, Bedroom on Main Level, Main Level Primary, Multiple Primary Suites, Primary Suite, Walk-In Pantry, Walk-In Closet(s)

Area & Lot

  • Status For Sale
  • Living Area3,886 Sq.Ft.
  • Lot Area8,712 Sq.Ft.
  • MLS® ID226001811
  • TypeResidential
  • YEAR BUILT2008
  • NeighborhoodMoorpark
  • Architecture StylesContemporary
  • View DescriptionHills, Peek-A-Boo
  • School DistrictMoorpark Unified

Exterior

  • STORIES2
  • Garage Space3.0
  • water SourcePublic
  • PoolAssociation, Fenced, Gunite
  • lot featuresBack Yard, Drip Irrigation/Bubblers, Sprinklers In Rear, Sprinklers In Front, Lawn, Landscaped, Level, Sprinklers Timer, Sprinklers On Side, Sprinkler System
  • parkingDoor-Multi, Direct Access, Driveway, Garage, Garage Door Opener, Garage Faces Side, On Street
  • HEAT TYPEForced Air, Heat Pump, Natural Gas
  • AIR CONDITIONINGCentral Air
  • sewerPublic Sewer
  • security FeaturesSecurity System, Carbon Monoxide Detector(s), Gated Community, Smoke Detector(s), Security Lights
  • other exterior FeaturesBarbecue

Financial

  • Sales Price$1,549,000
  • HOA $120/mo
  • Zoning Residential-Single Family
Entry hallway with a dark front door, wood flooring, and a staged living room beyond.

Schedule a Showing

I would love to show you my beautiful property. Please select your preferred date and time below. I will be in touch shortly to confirm your appointment.

Schedule a Showing

I would love to show you my beautiful property. Please select your preferred date and time below. I will be in touch shortly to confirm your appointment.

Thank you for your interest in 13676 Shenandoah Way, Moorpark, CA 93021. We are reviewing your request and will be in touch shortly!

Mortgage Calculator

Estimate your monthly mortgage payment, including the principal and interest, property taxes, and HOA. Adjust the values to generate a more accurate rate.

All estimates are provided for informational purposes only. Actual amounts may vary.
$0,000 Your Payment 20 15 65
$0,000 Your Payment

Moorpark

Explore
Paula Kropp, real estate agent, wearing a black-and-white striped blouse and silver hoop earrings.

Not Sure Where To Start?

Buying or selling a home can feel overwhelming. You’re not just making a move … you’re making a major life decision. I understand how big that feels.

That’s why I offer a 15-minute Clarity Call … no pressure, no obligation, just a real conversation to help you get clear on your next step.

You’ll leave with insight, direction, and the confidence to move forward … even if we don’t work together.

Follow Me on Instagram