
Leave a Message

Thank you for your message. I will be in touch with you shortly.

Explore Properties
13676 Shenandoah Way
SEE ALL PHOTOS
13676 Shenandoah Way
Listed by Coldwell Banker Realty and Paula M Kropp.
Pending

13676 Shenandoah Way

13676 Shenandoah Way, Moorpark, CA 93021

$1,499,000
Beautifully upgraded, impeccably maintained, and designed for the way people live today, this is one of the Conejo Valley's most exceptional opportunities.

A home that adapts to every stage of life while delivering the luxury and quality today's buyers rarely find, this exceptional Moorpark residence offers one of the largest floor plans in the community, over $400,000 in premium upgrades, and a level of versatility that sets it apart from anything else on the market.

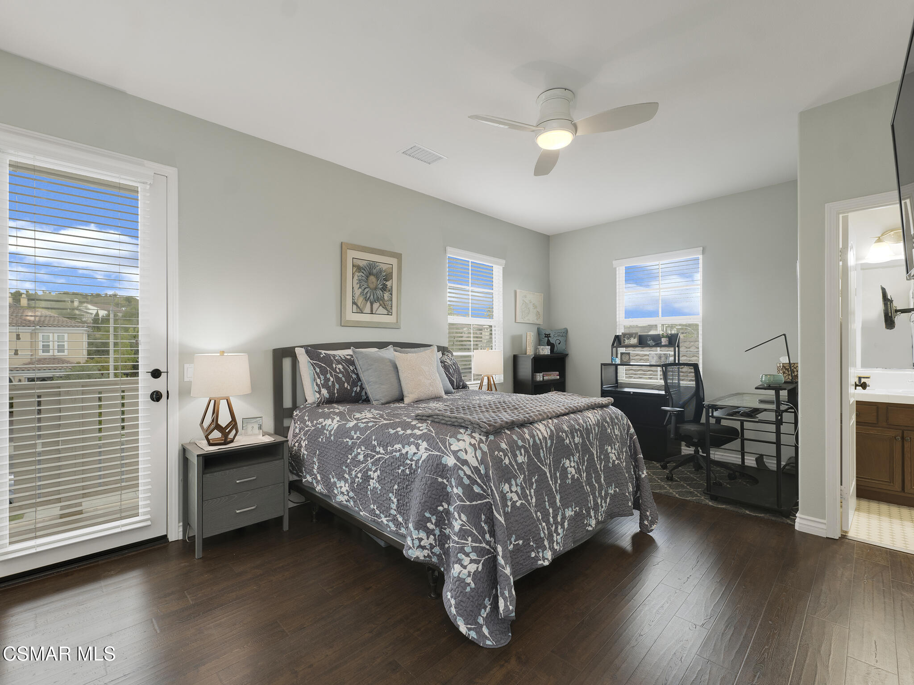
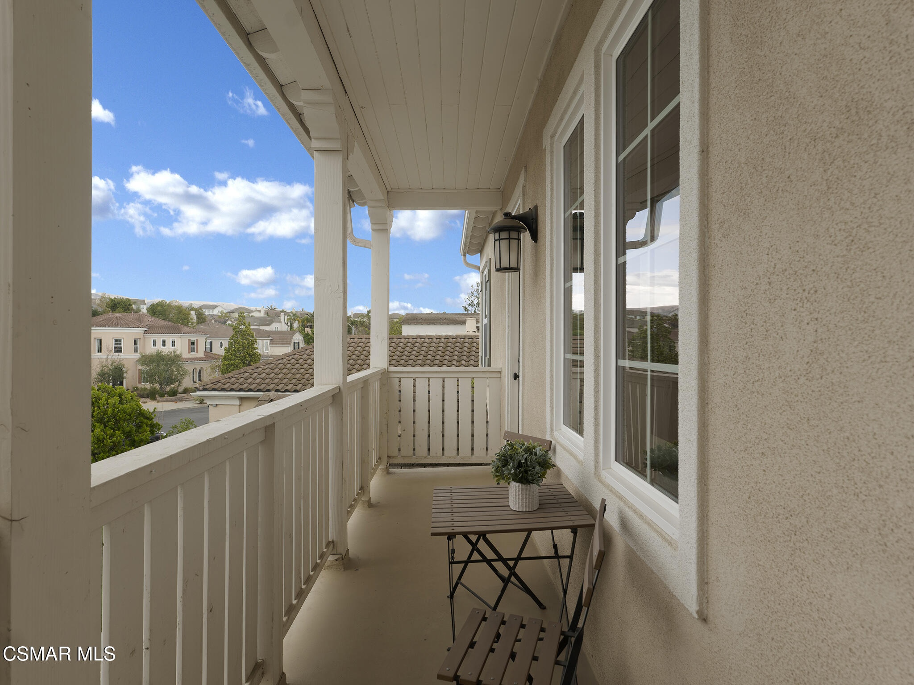
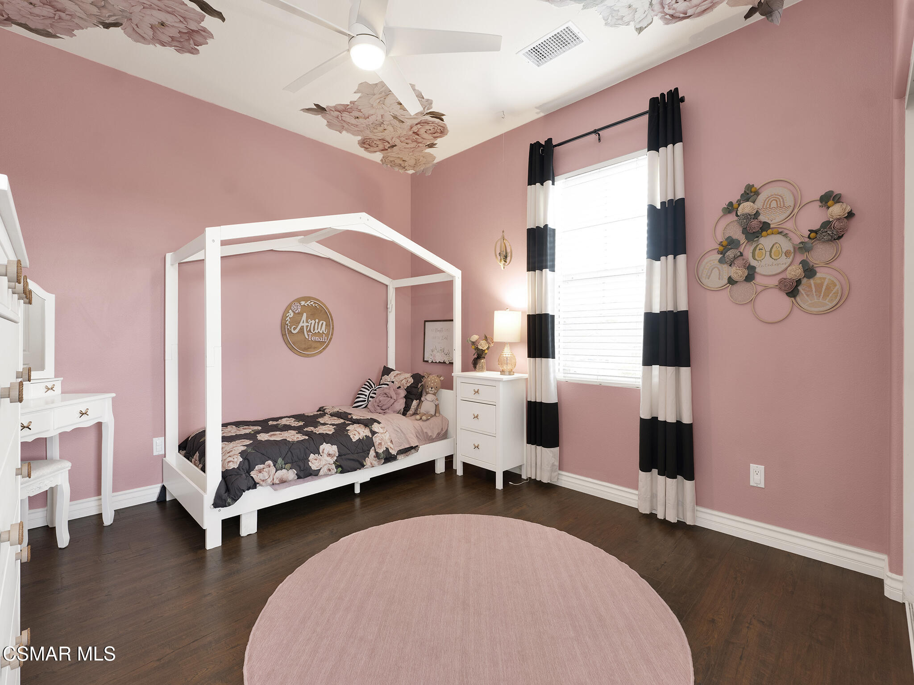
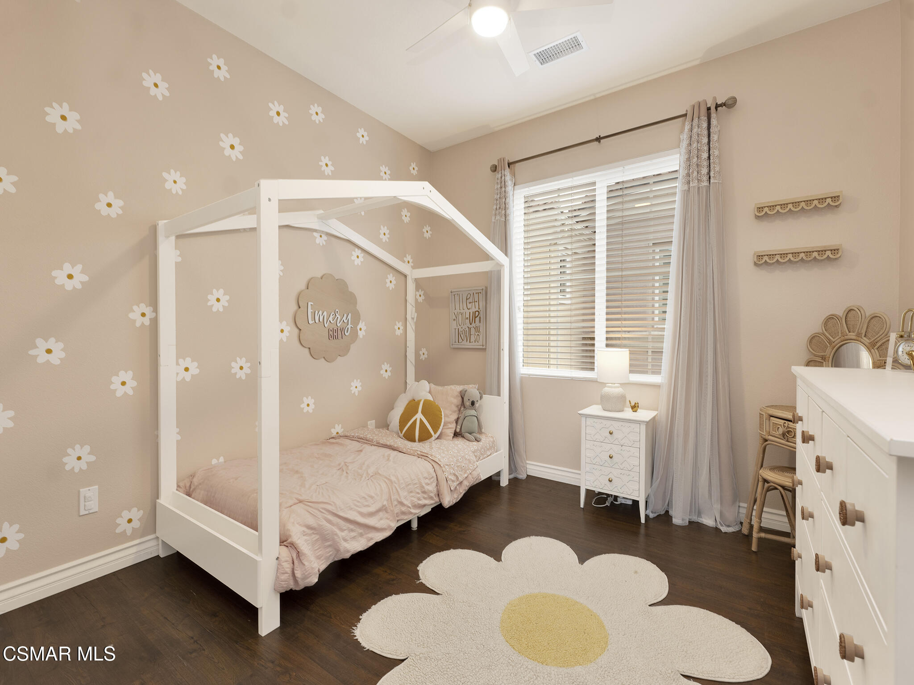
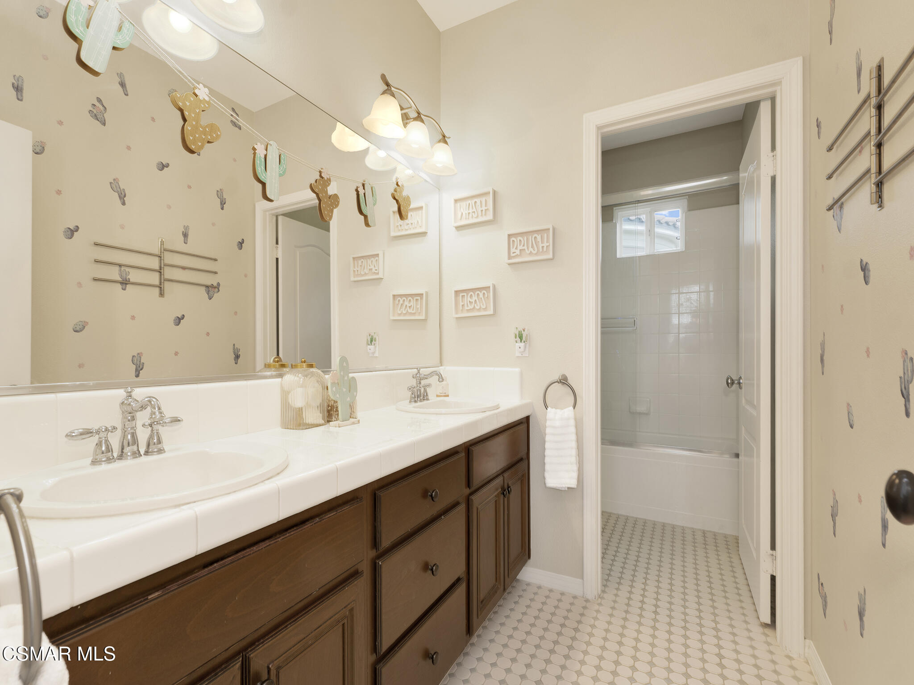
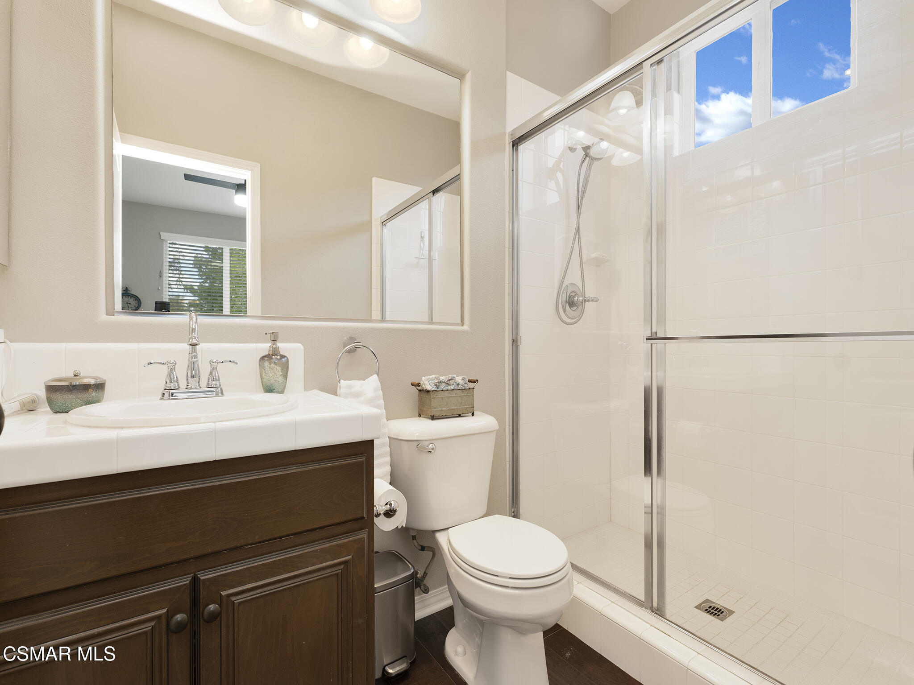
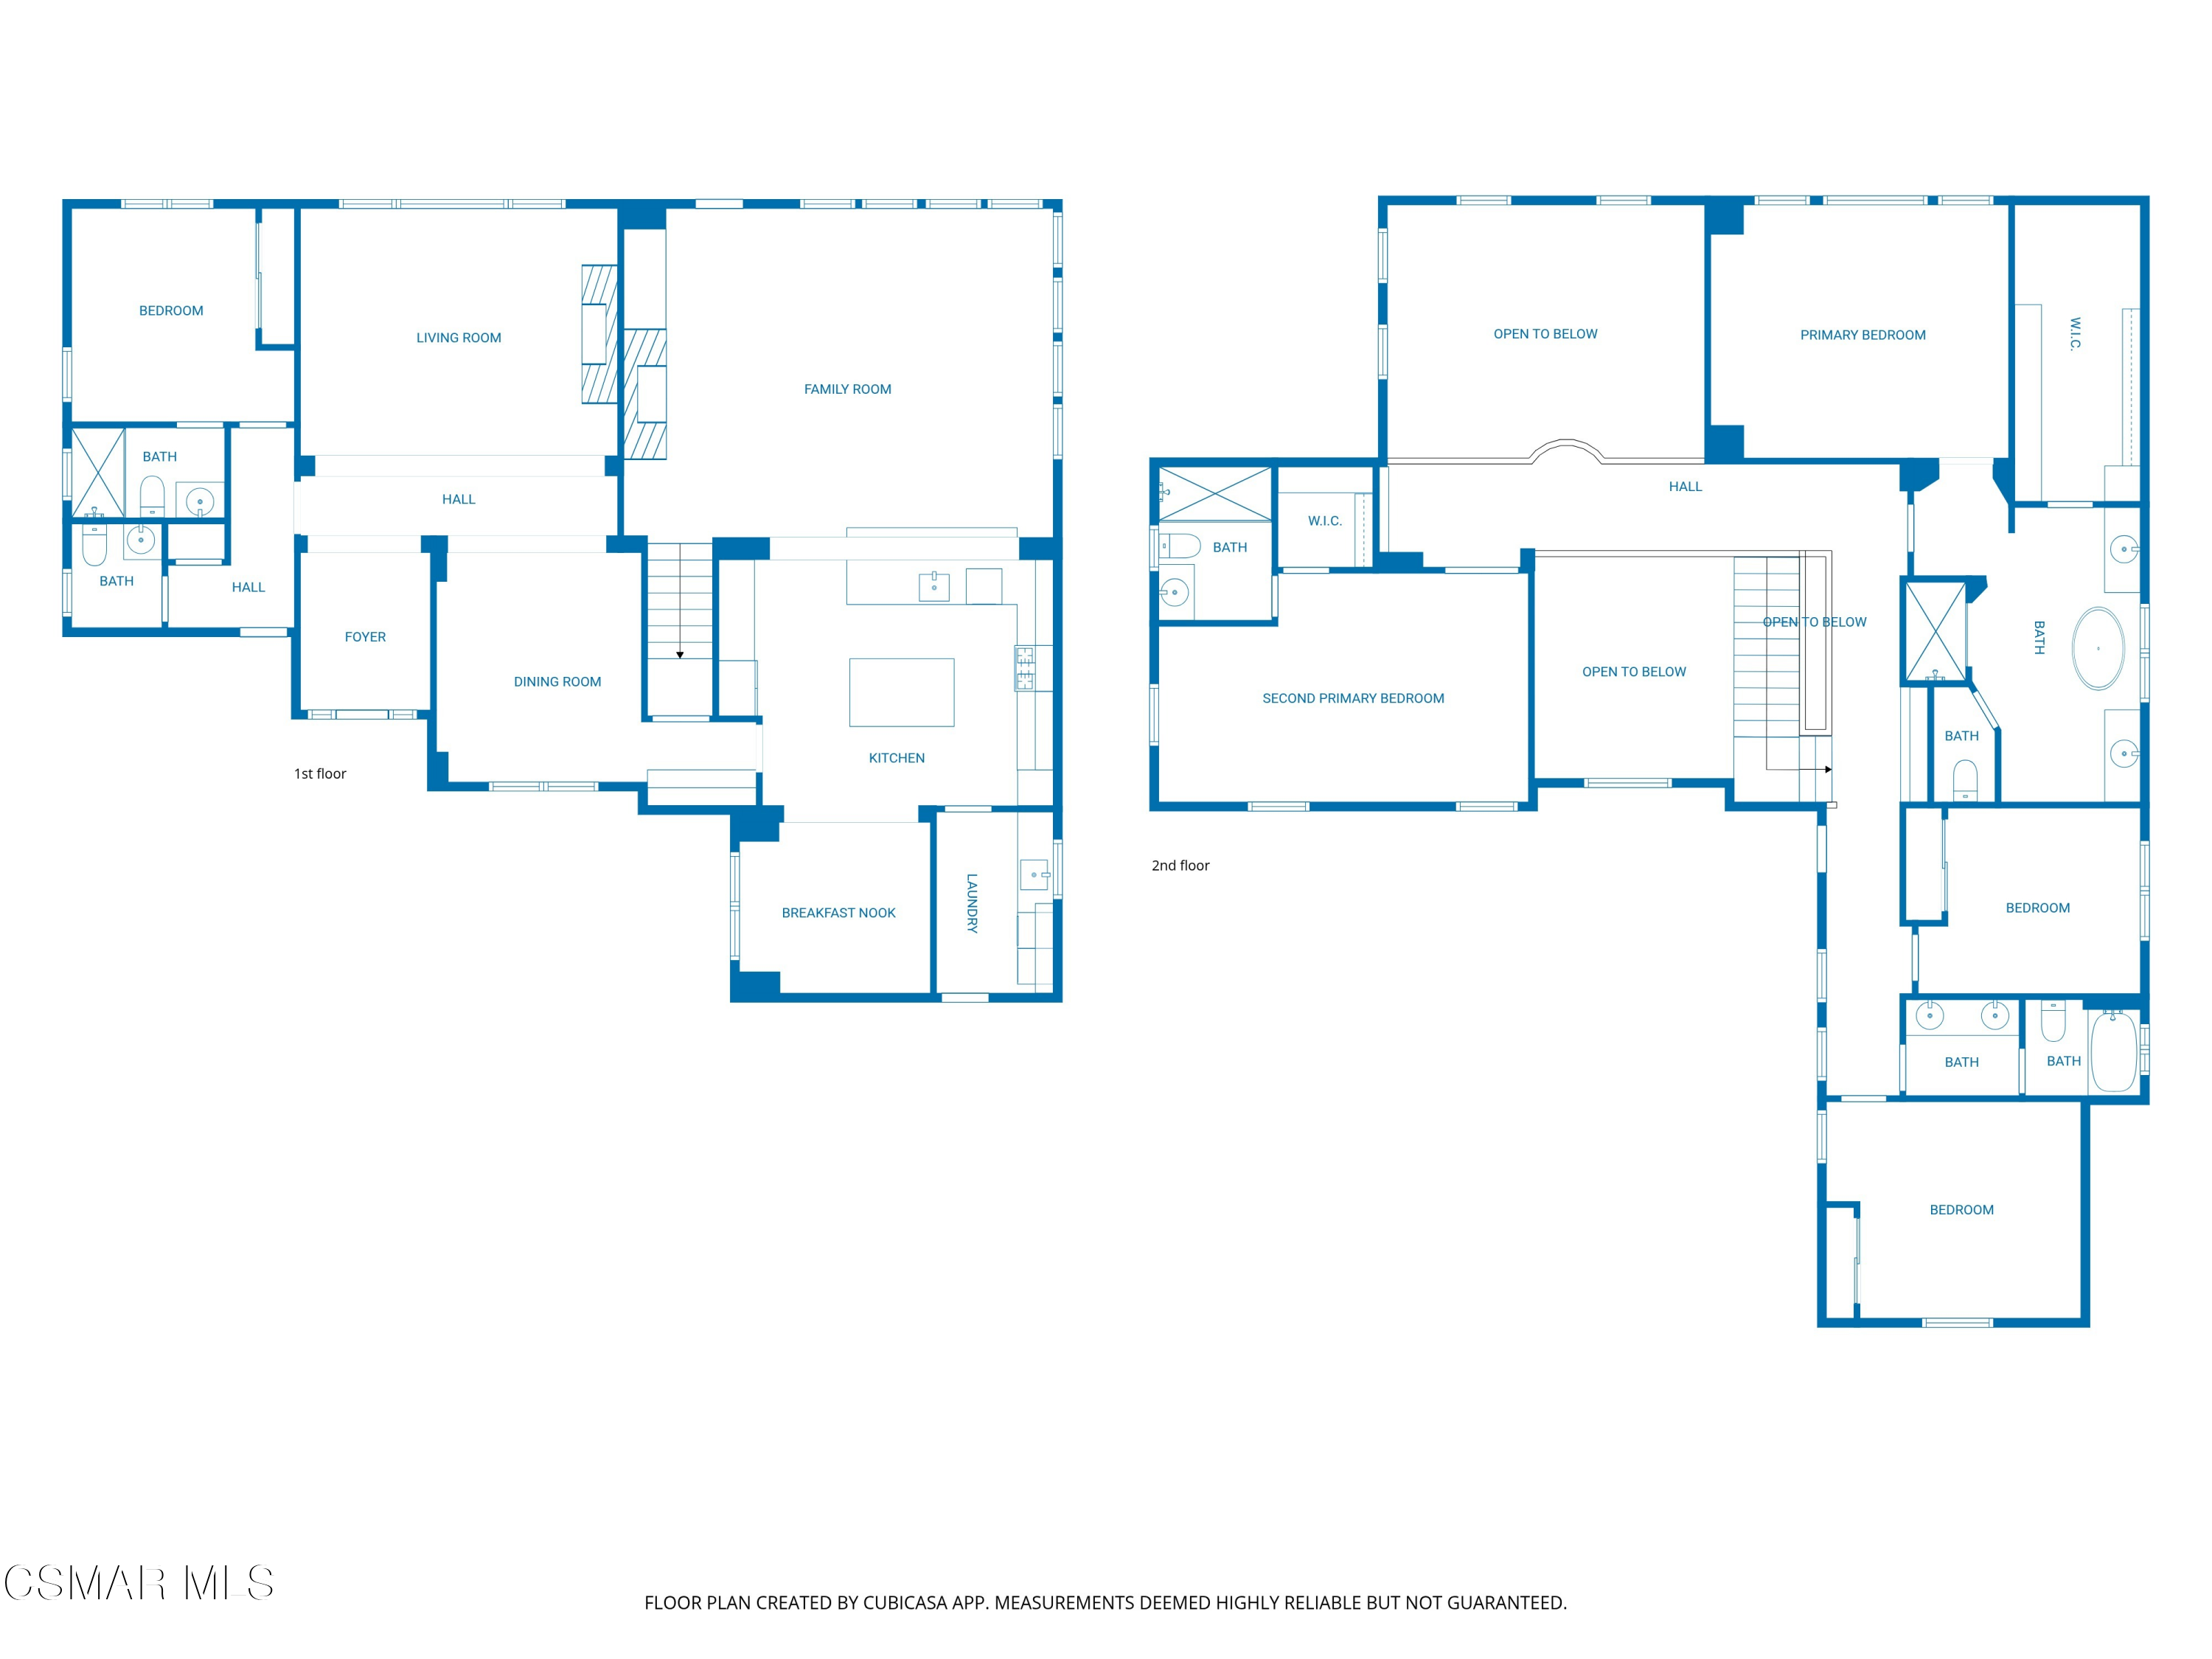
Whether you're welcoming extended family, accommodating live-in help, creating the ultimate work-from-home environment, or simply looking for room to grow, this thoughtfully designed floor plan offers endless possibilities. A private first-floor bedroom with an en-suite bath is tucked into its own separate wing near the single-car garage, creating the perfect guest retreat, executive office, caregiver quarters, or independent living space. Upstairs, a private secondary suite with its own bath, walk-in closet, and balcony provides an ideal space for multigenerational living, college-age children, or long-term guests OR it would make an ideal upstairs bonus/game room.

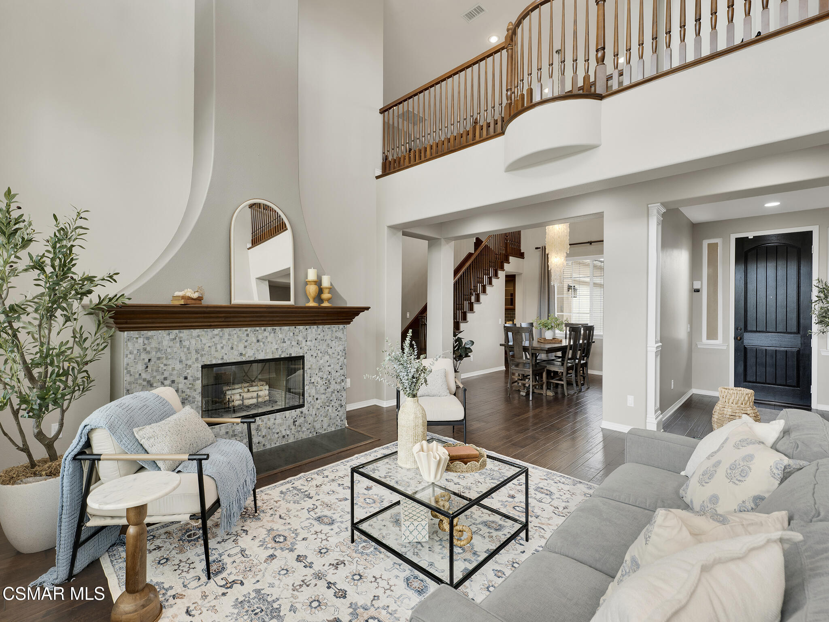
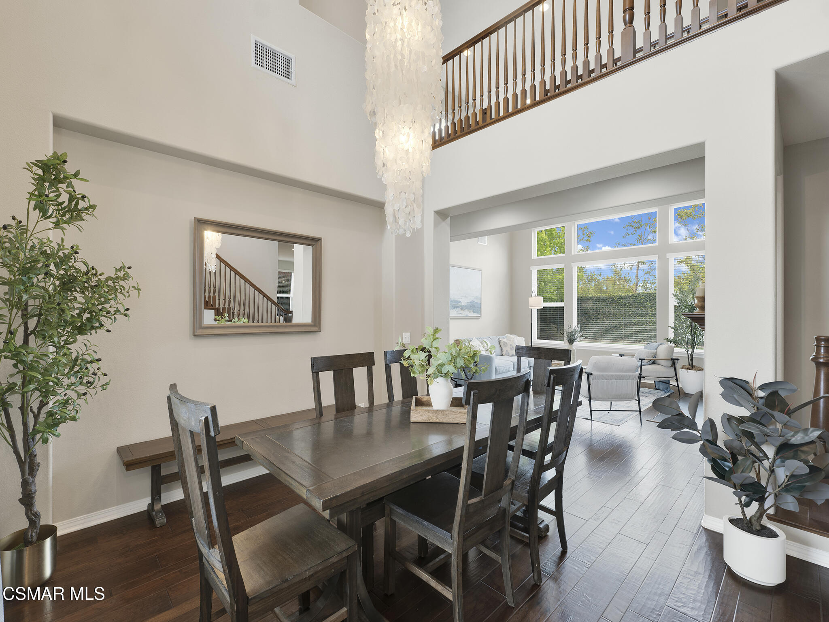
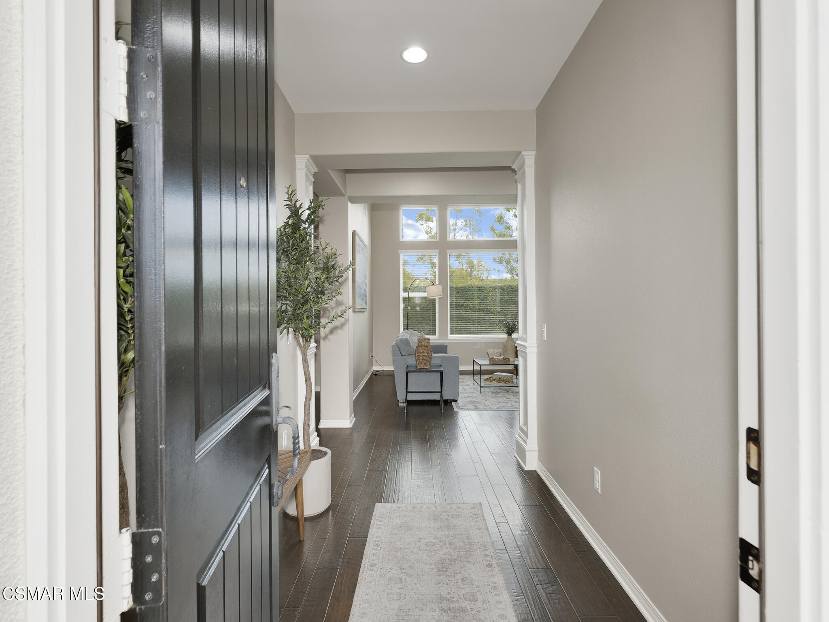
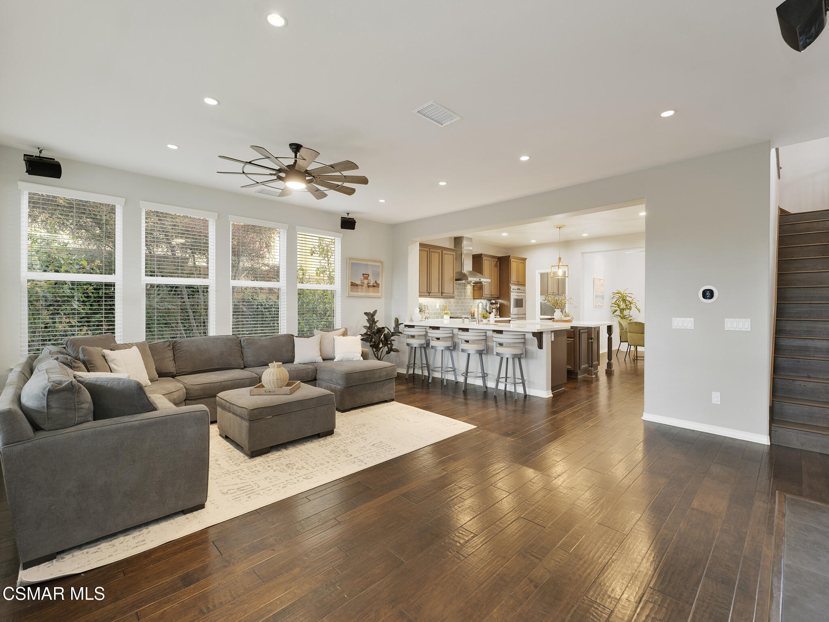
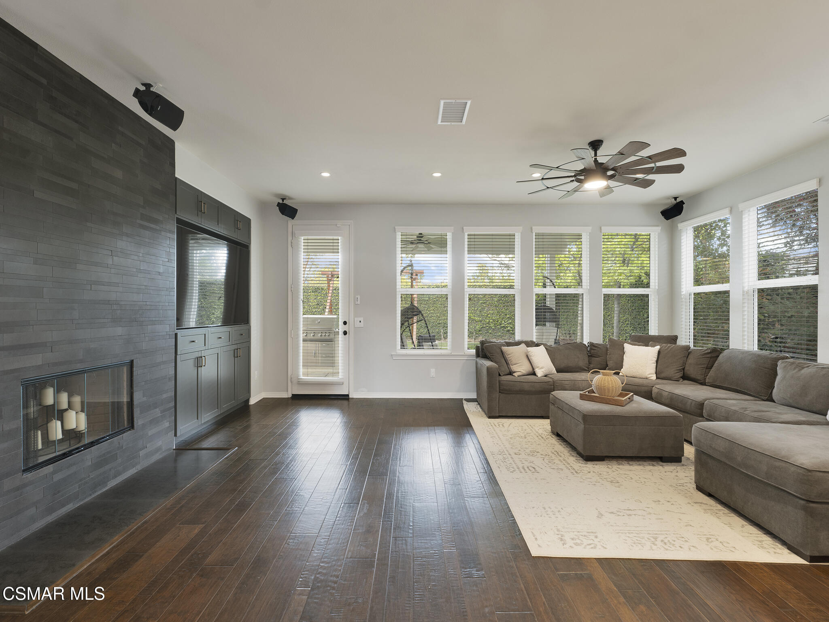
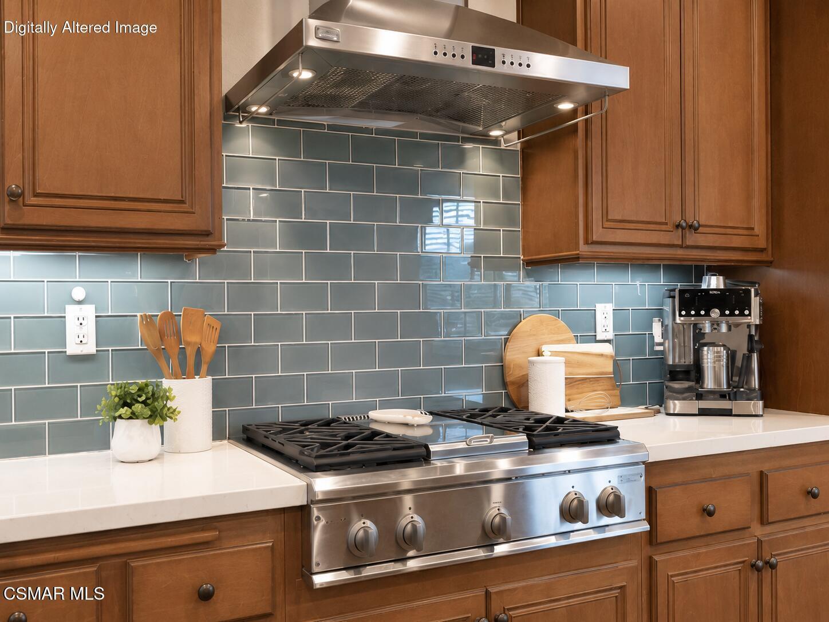
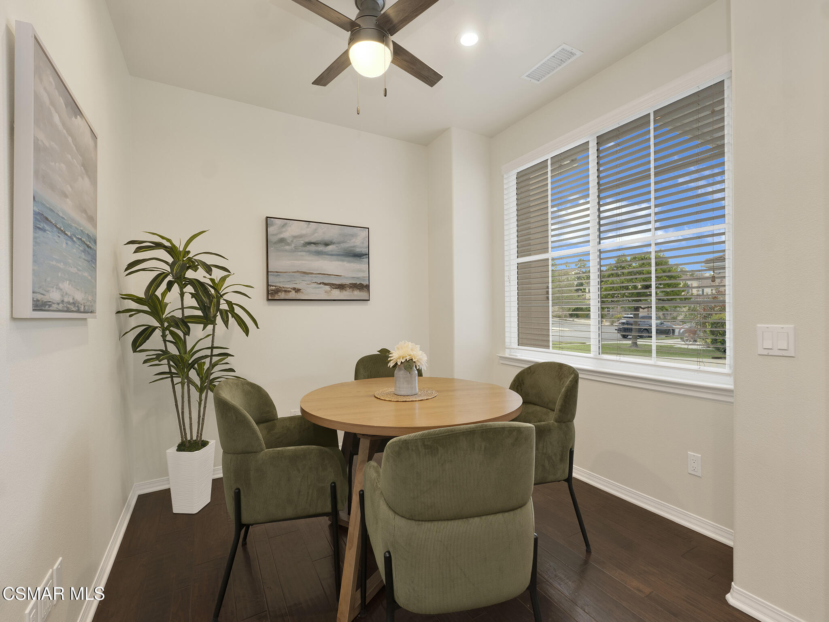
Designed for both everyday living and effortless entertaining, the heart of the home is a beautifully appointed chef's kitchen featuring quartz countertops, GE Monogram stainless steel appliances, an oversized center island, butler's pantry, and a convenient walk-in pantry. Rich hardwood floors, abundant natural light, and seamless flow between the kitchen, dining, and living spaces create an inviting atmosphere for gatherings both large and small.

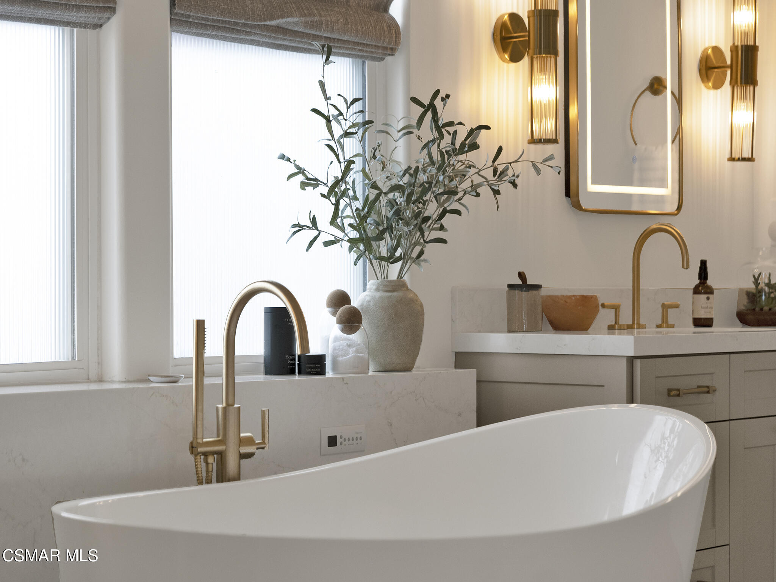

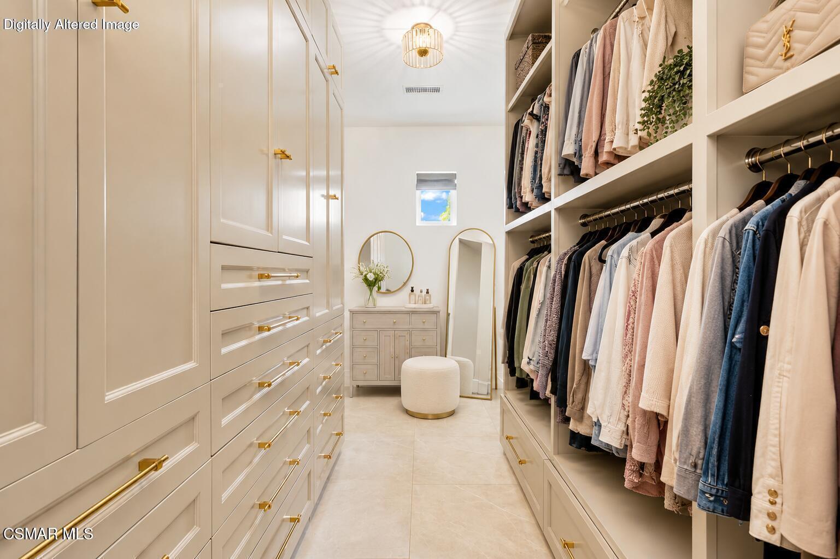
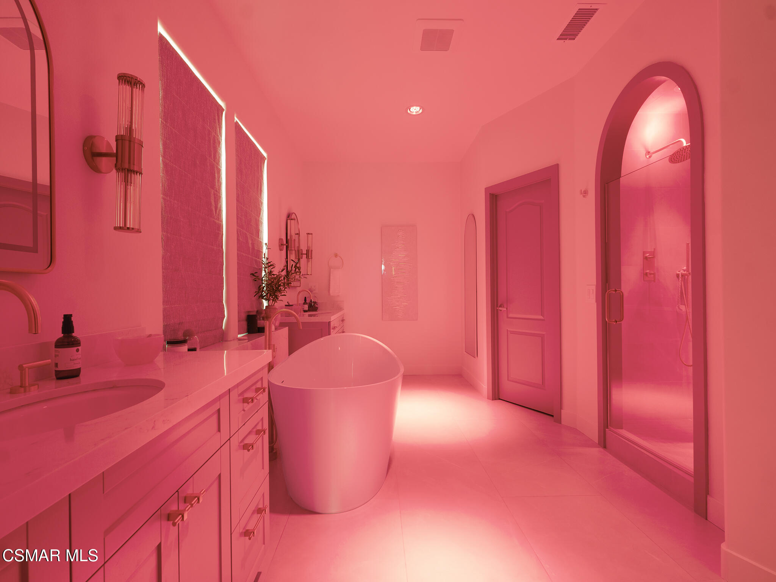
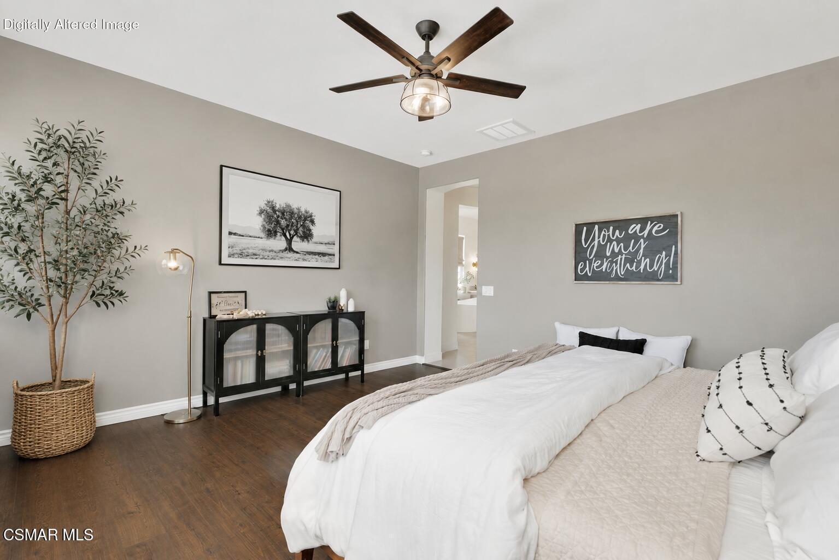
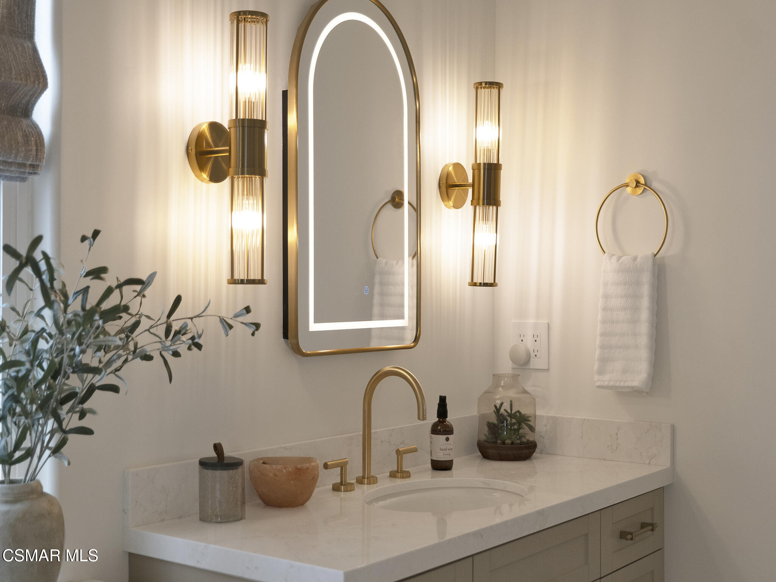
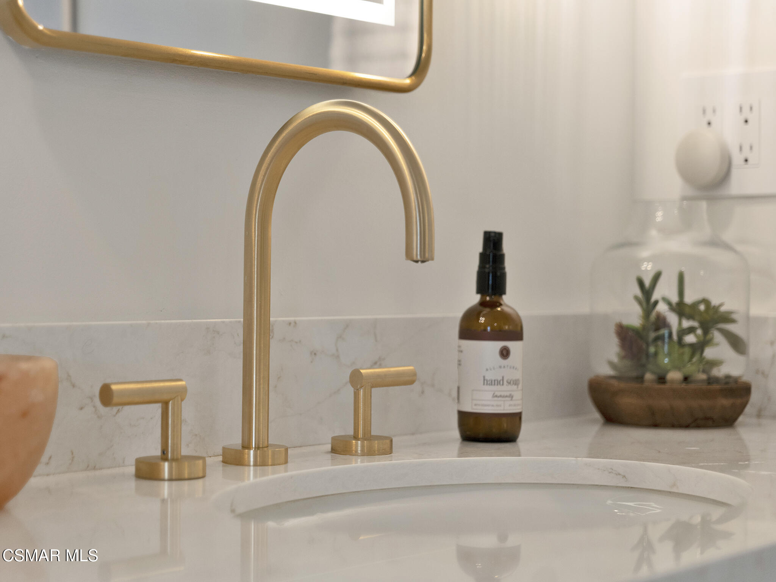
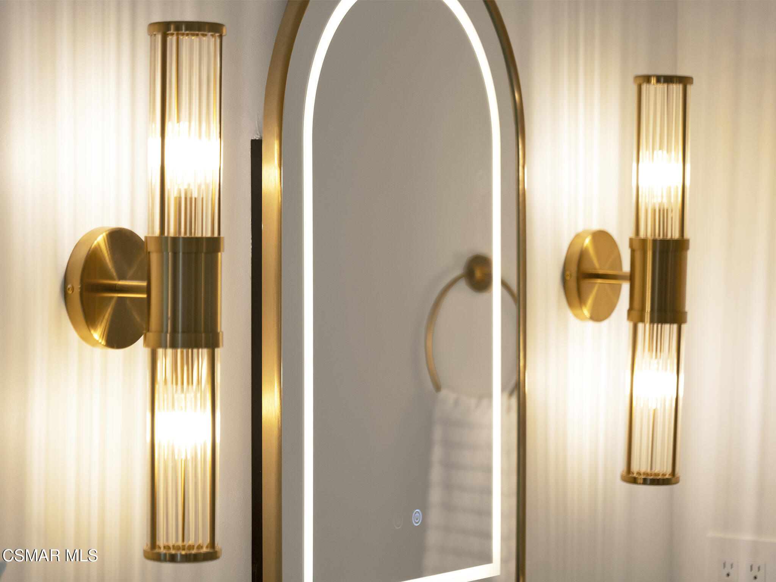
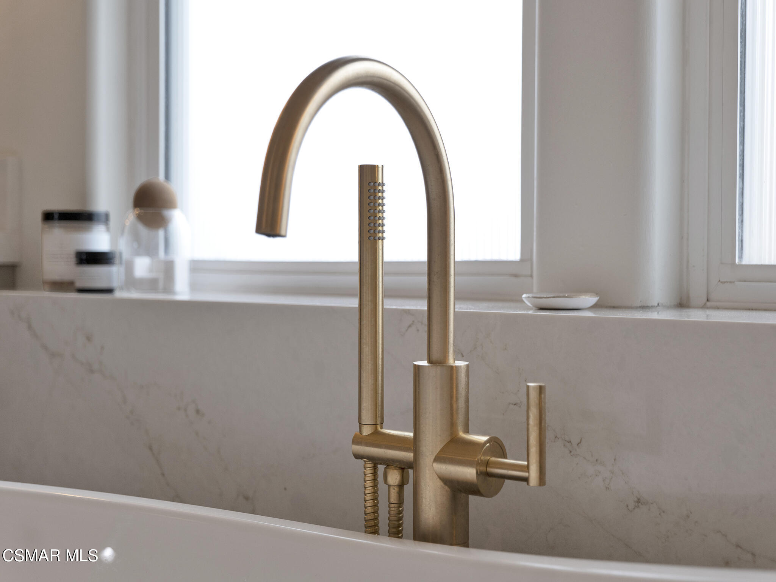
The primary suite is a private sanctuary, highlighted by a recently remodeled luxurious spa-inspired bath with an oversized walk-in shower, air-jet soaking tub, red-light therapy, and an impressive custom walk-in closet designed for both beauty and function.

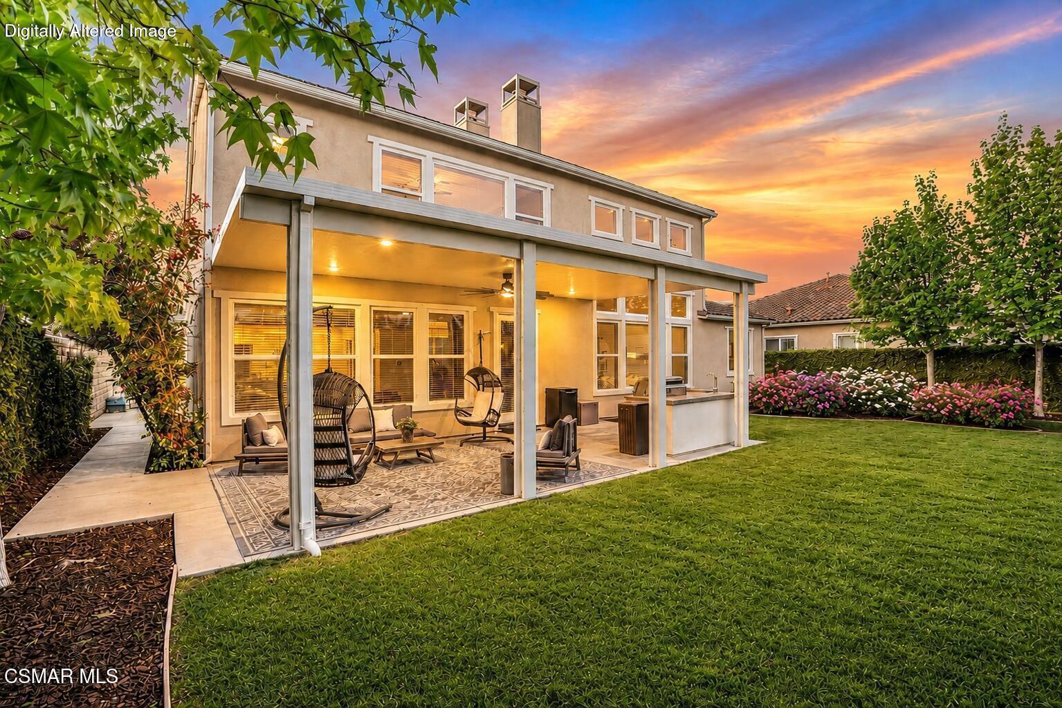
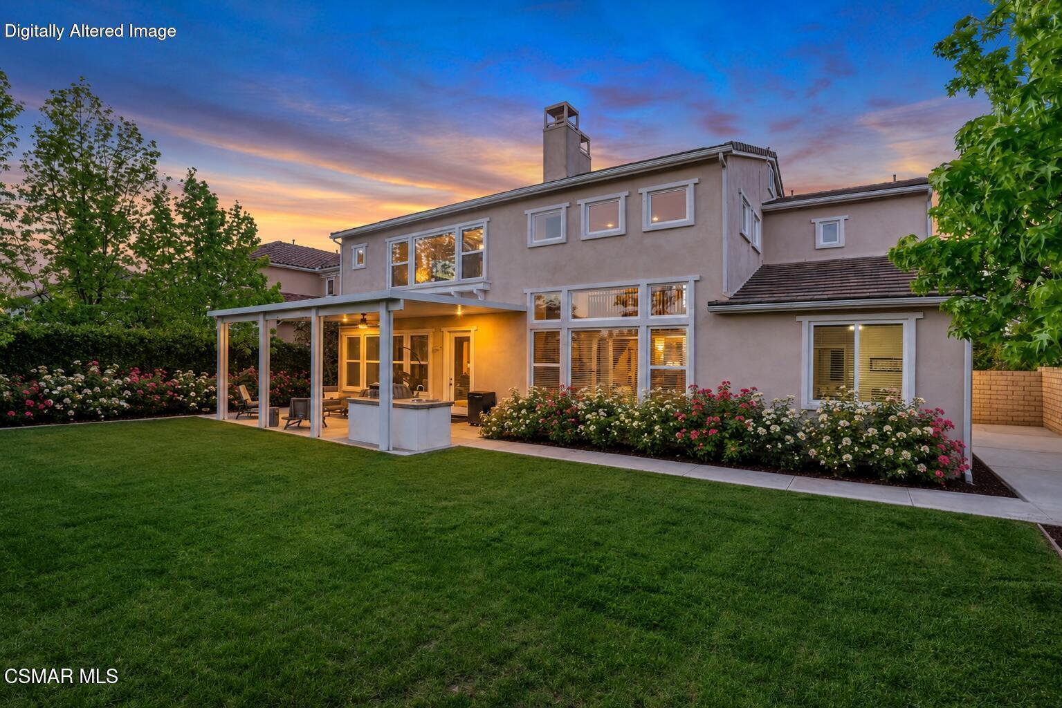
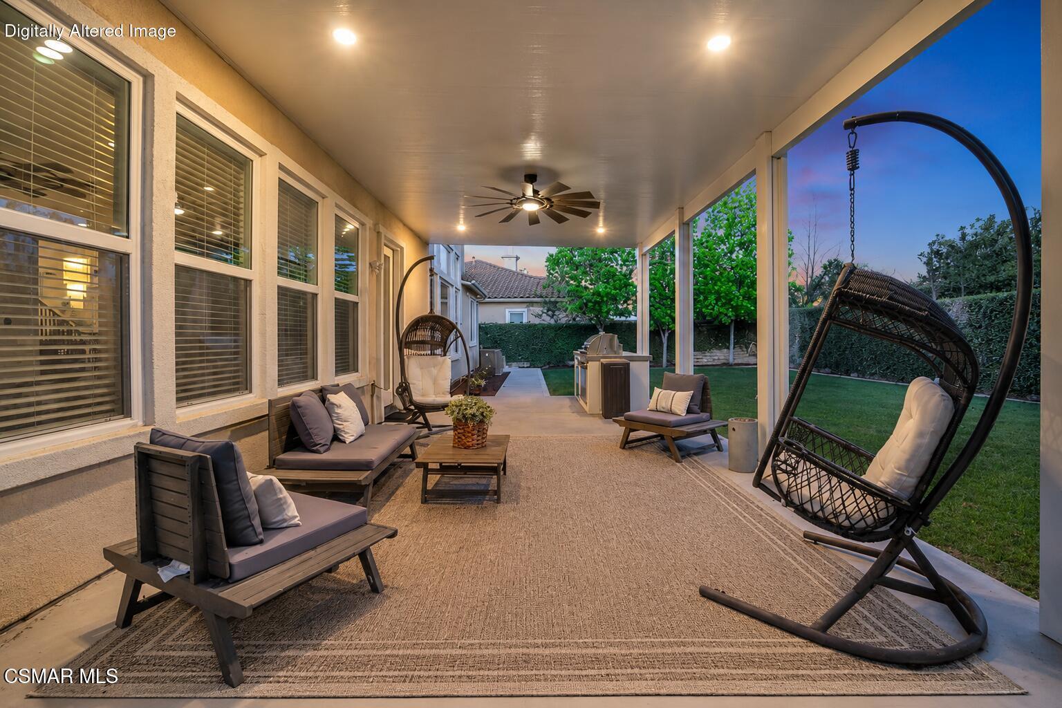
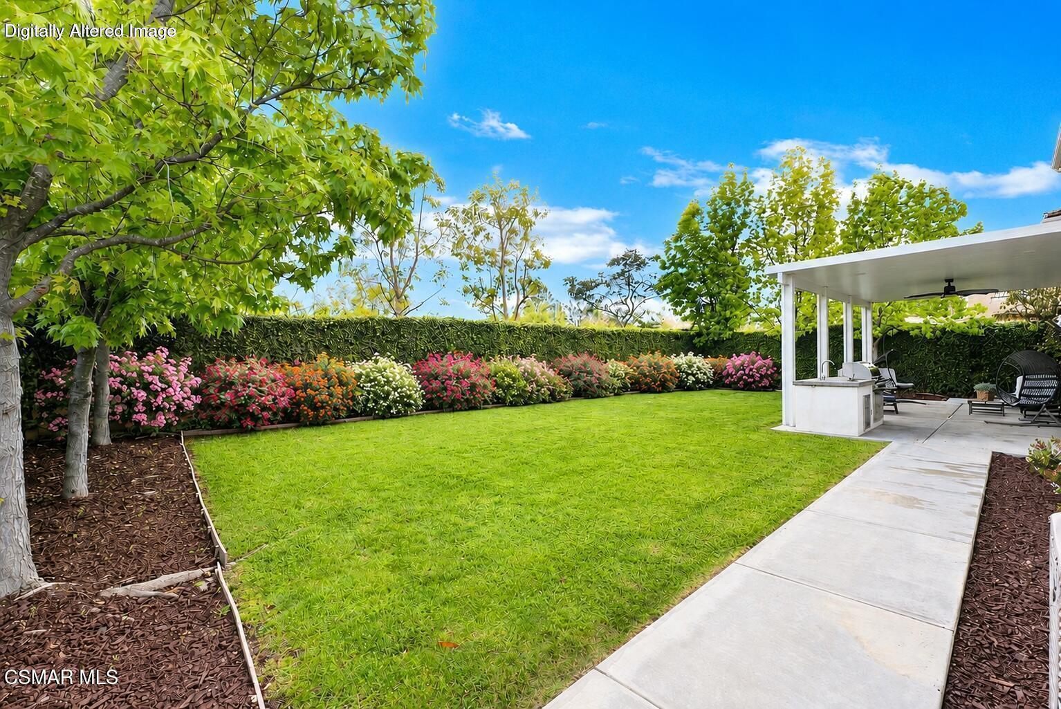
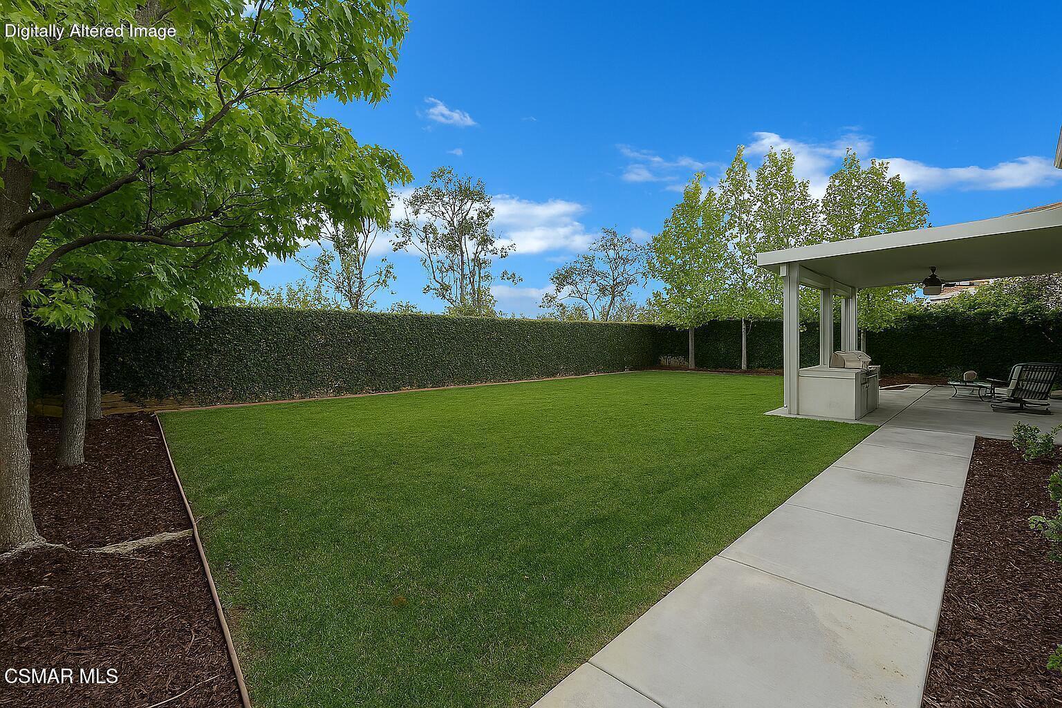
Step outside to enjoy California living at its finest. The covered patio, outdoor kitchen with built-in grill and sink, and peaceful low-maintenance backyard create the perfect backdrop for weekend barbecues, evening dinners, or quiet mornings with coffee.

Beyond its stunning design, this home has been thoughtfully upgraded with owned solar, recently installed dual-zone heat pump HVAC systems with UV air purification and carbon filtration, reverse osmosis drinking water, a whole-house water filtration and descaling system, enhanced security features, and an automatic water shutoff system--providing exceptional comfort, efficiency, and peace of mind.

With separate two-car and single-car garages, extensive custom built-ins, exceptional storage, and countless quality improvements throughout, this move-in-ready residence delivers a rare combination of space, sophistication, and flexibility that is increasingly difficult to find.

Located within the highly regarded Moorpark Unified School District, with access to award-winning schools. Buyers are encouraged to verify school attendance and enrollment with the district.

5
beds

5
baths

3,886 Sq.Ft. LIVING AREA

8,712 Sq.Ft. lot

Paula Kropp

Paula Kropp

Features & Amenities

Interior

  • total bedrooms5
  • Total bathrooms5
  • full bathrooms4
  • half bathroom1
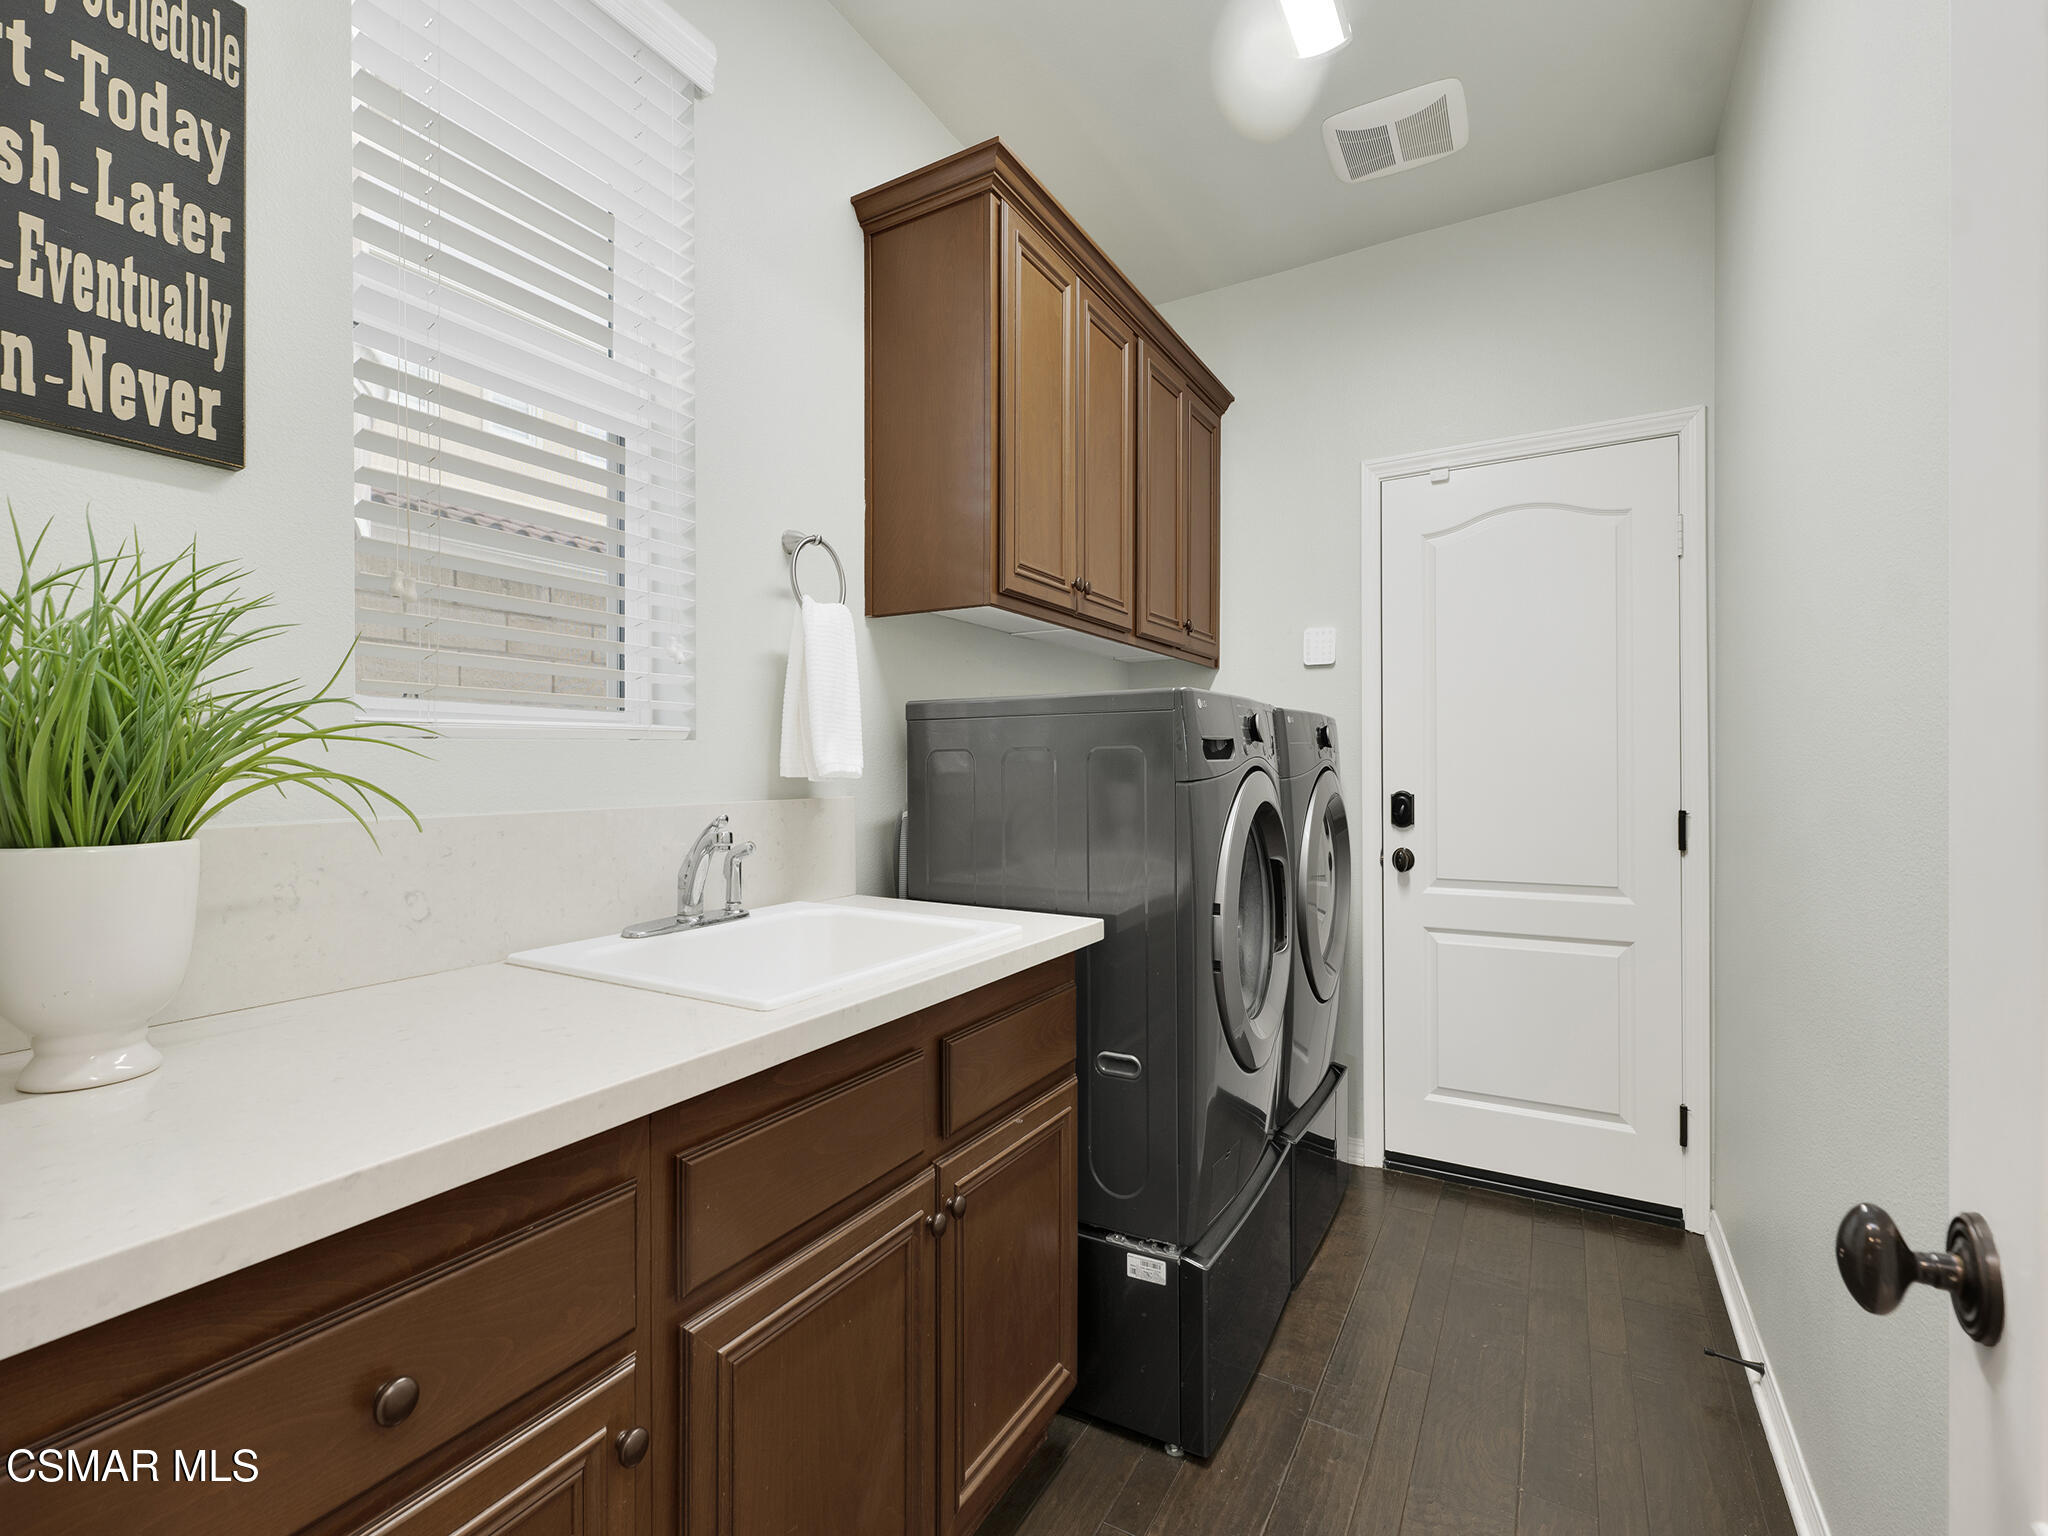
  • Laundry room Electric Dryer Hookup, Individual Room, Inside
  • Flooring Ceramic Tile, Hardwood, Wood/Wood Like
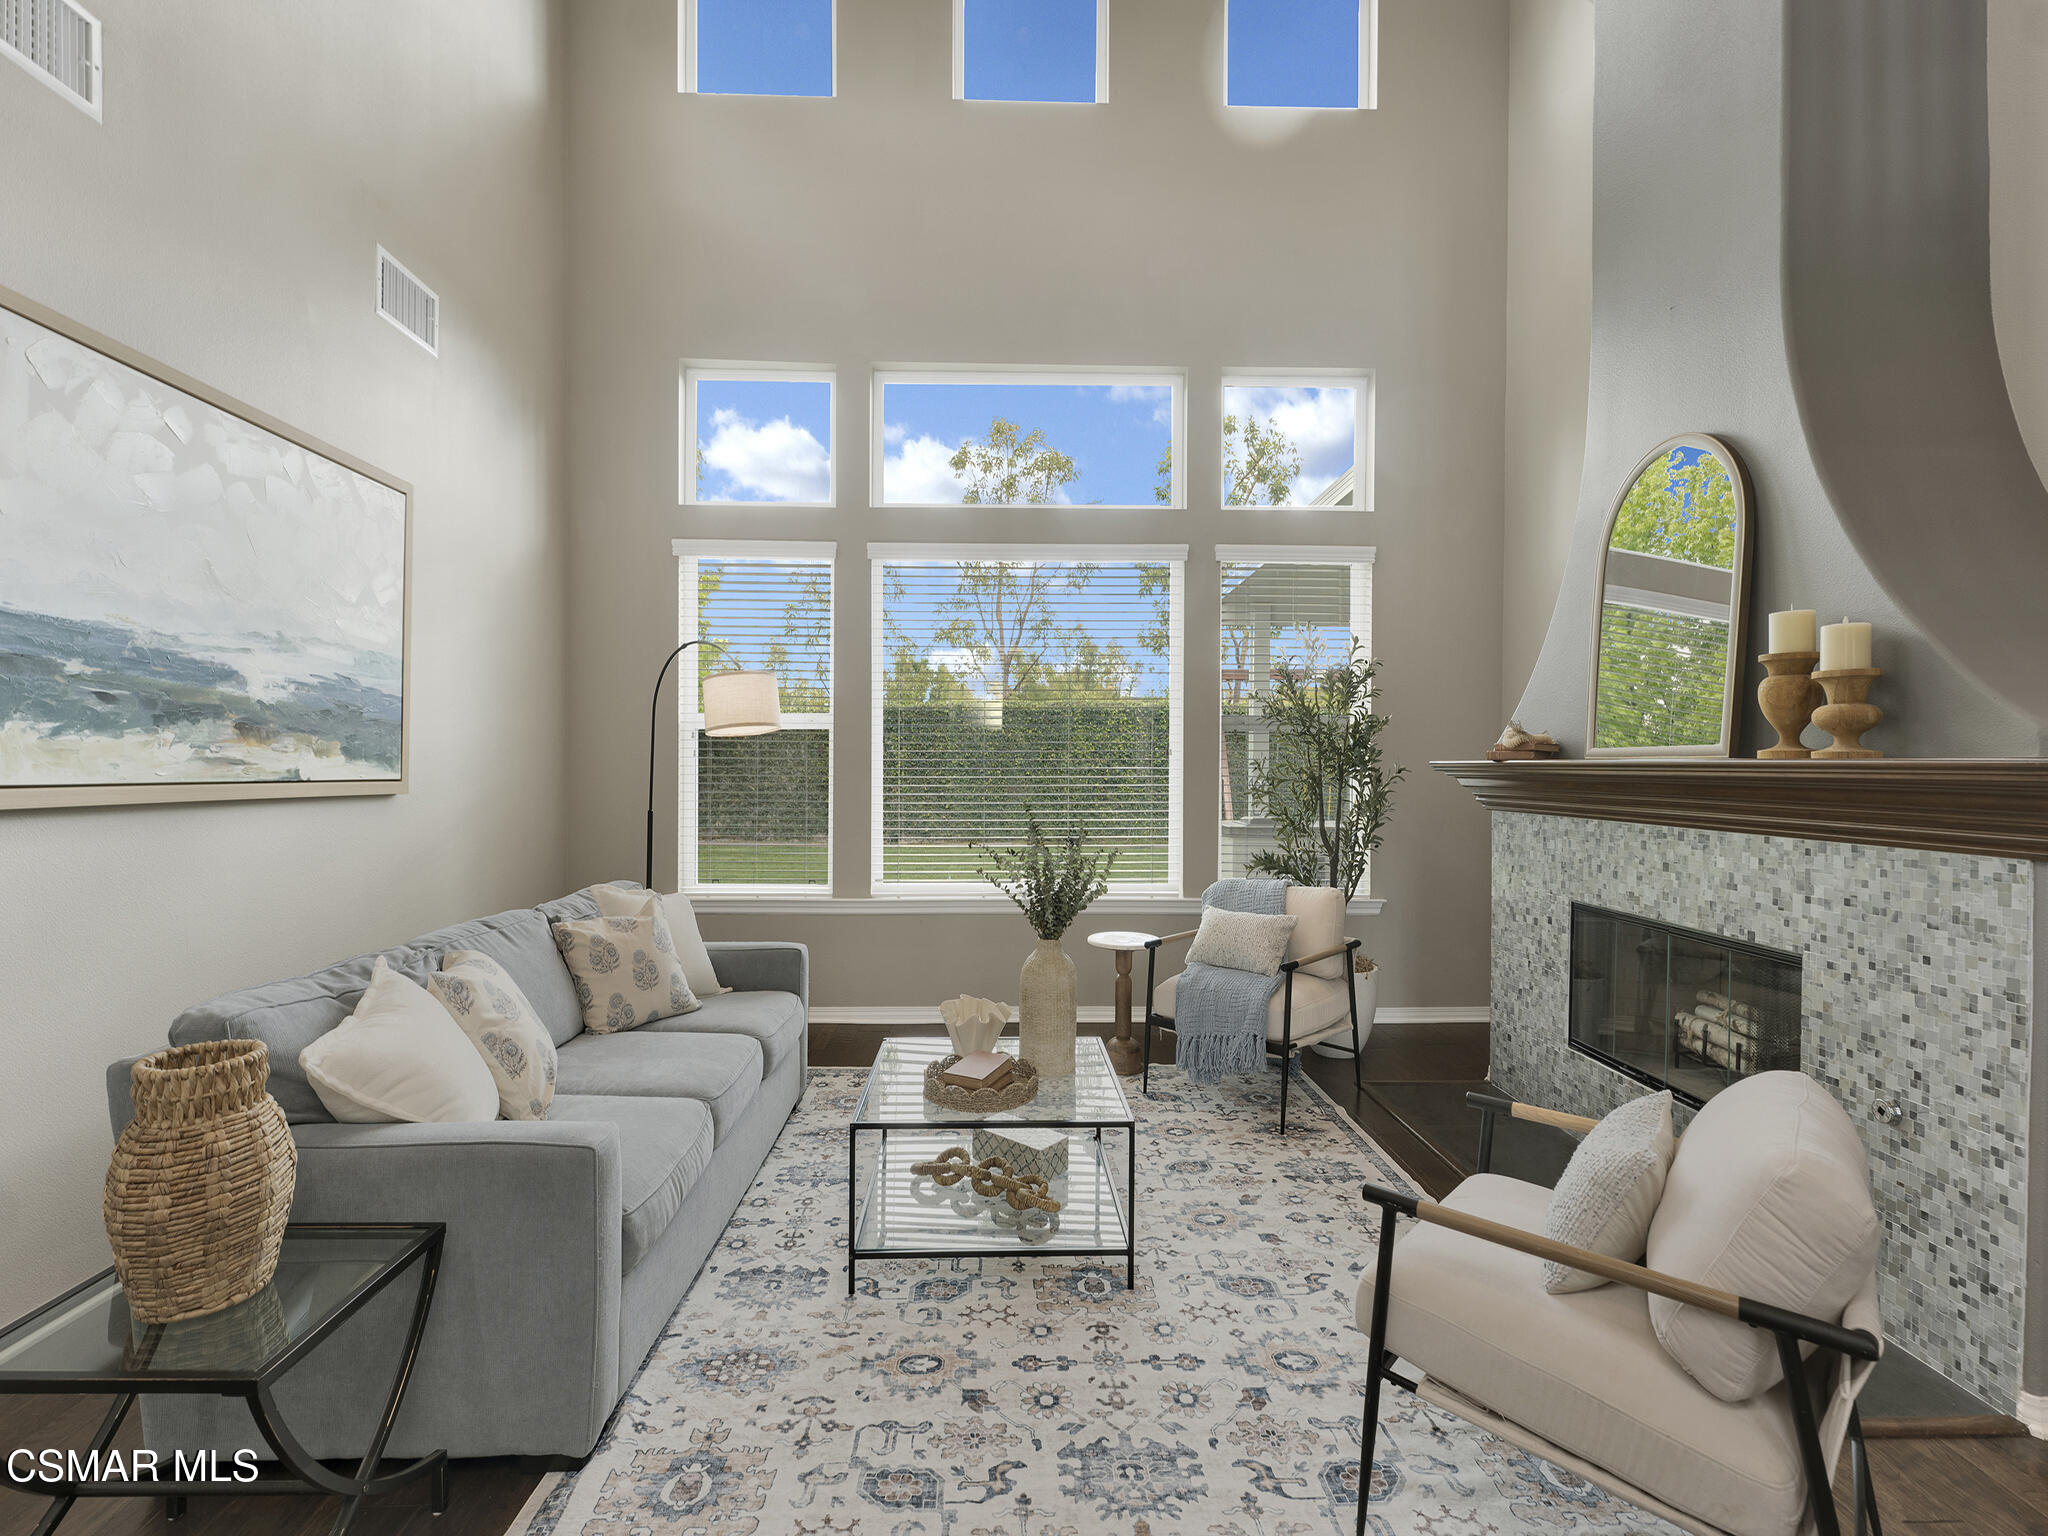
  • Fireplace Two Way, Family Room, Living Room, Gas, Gas Starter
  • APPLIANCES Dishwasher, Garbage Disposal, Gas Dryer Hookup, Refrigerator, Vented Exhaust Fan, Water Conditioner, Water Filter, Water Line to Refrig, Water Purifier, Water Softener-Owned
  • other interior Features Walk-In Closet, In-Law Suite, High Ceilings, Cathedral Ceiling(s), Built-Ins, Open Floor Plan, Recessed Lighting, Surround Sound Wired, Turnkey, Two Story Ceilings, Stone Counters, Formal Dining Room, Quartz Counters

Area & Lot

  • Status Pending
  • Living Area3,886 Sq.Ft.
  • Total Area3,886 Sq.Ft.
  • Lot Area8,712 Sq.Ft.
  • MLS® ID226003522
  • TypeResidential
  • YEAR BUILT2008
  • NeighborhoodMoorpark
  • Architecture StylesContemporary
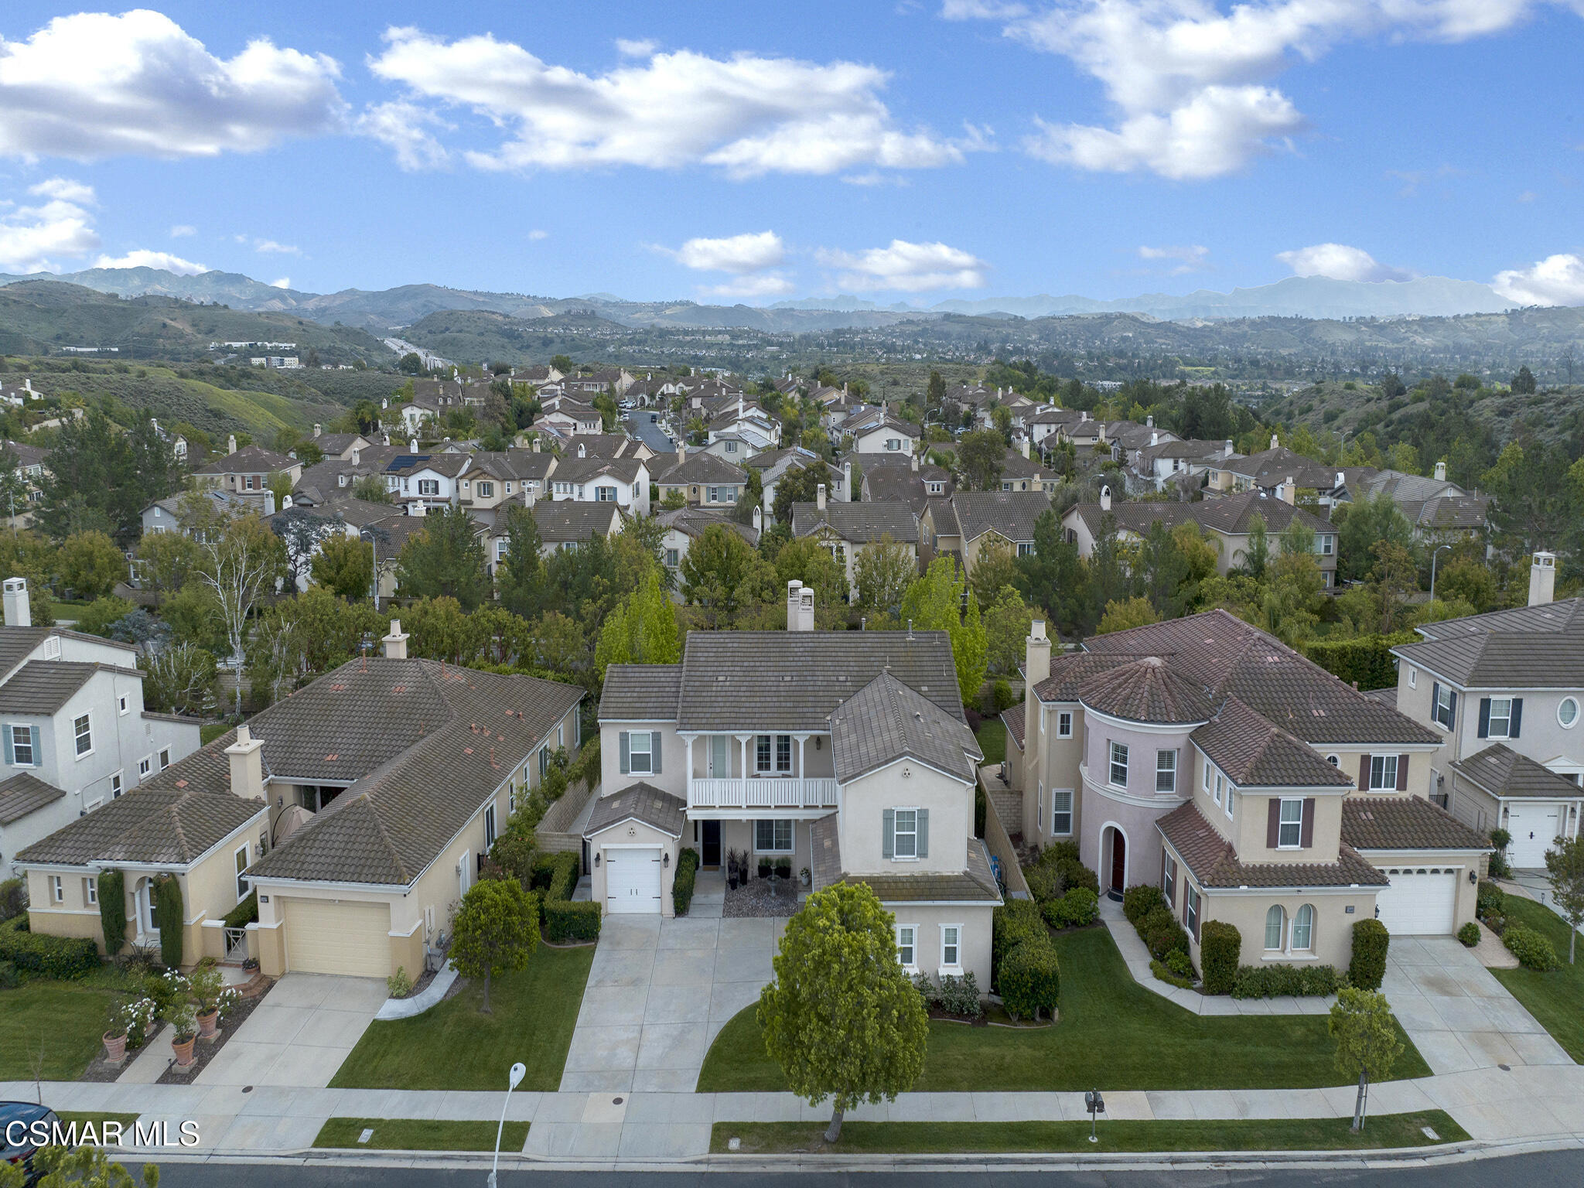
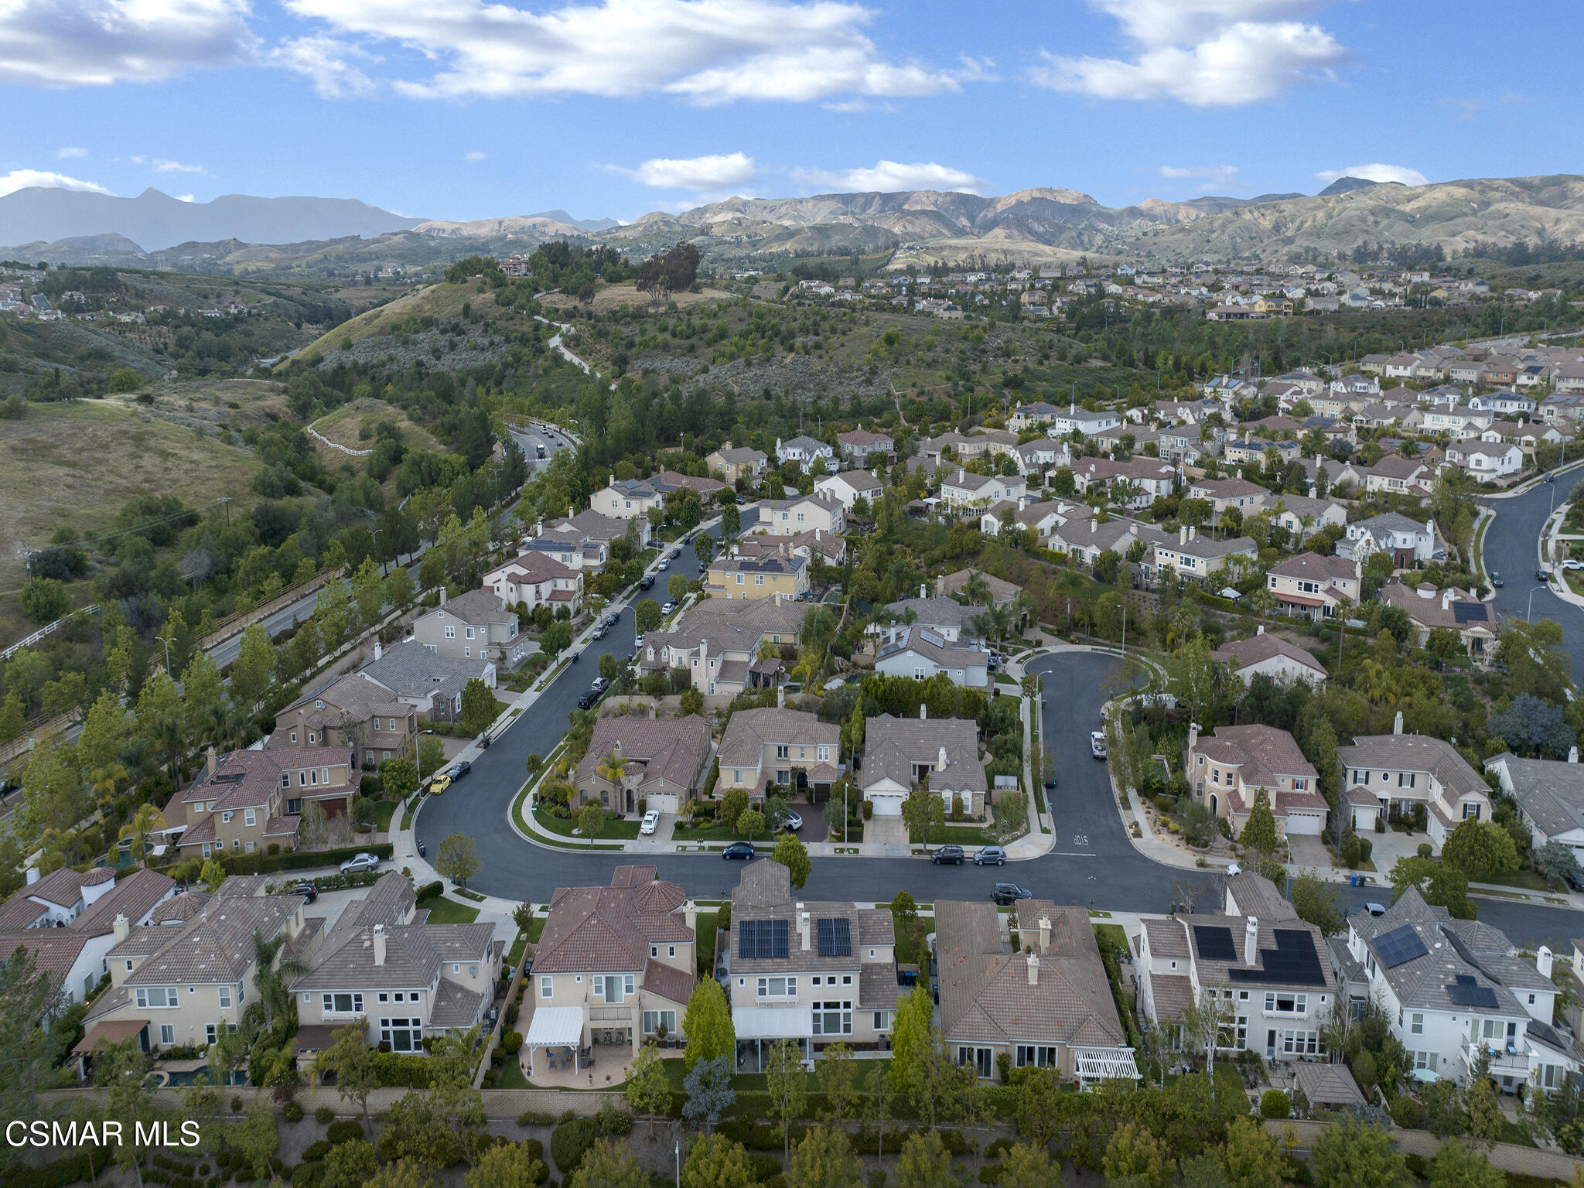
  • View DescriptionHills View

Exterior

  • STORIES2
  • Garage Space3.0
  • water SourcePublic
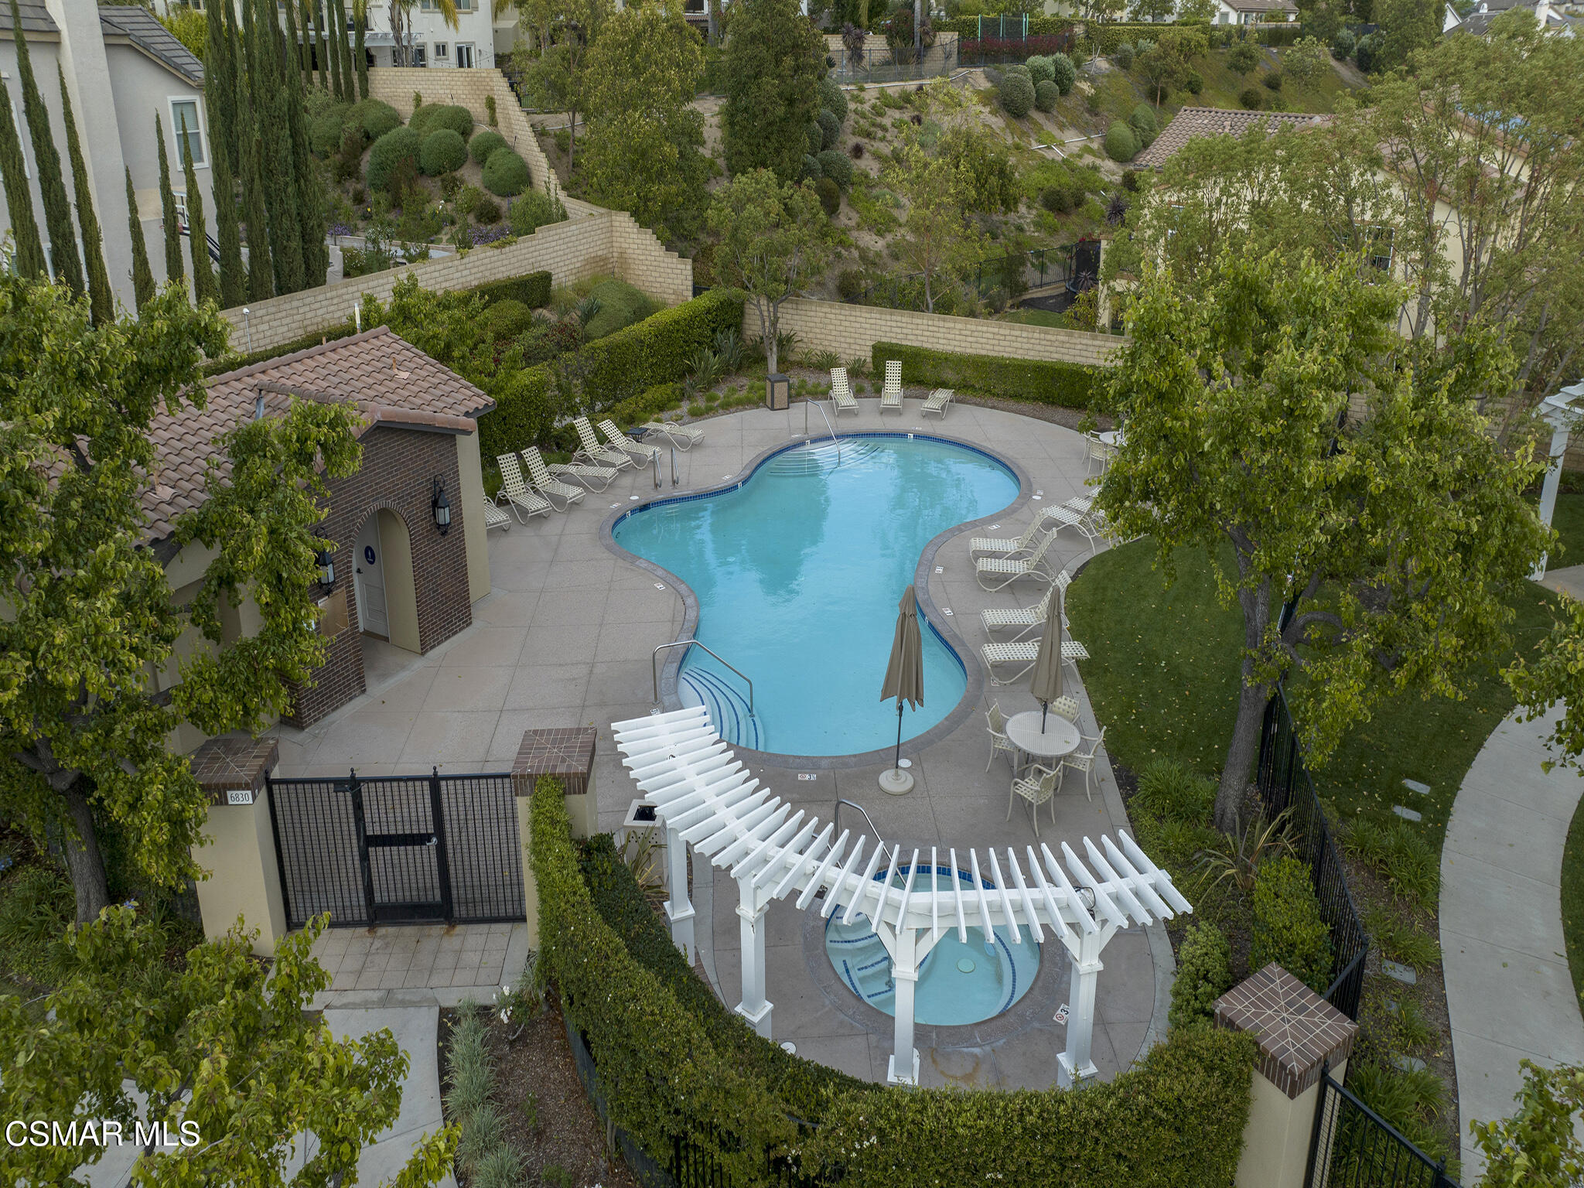
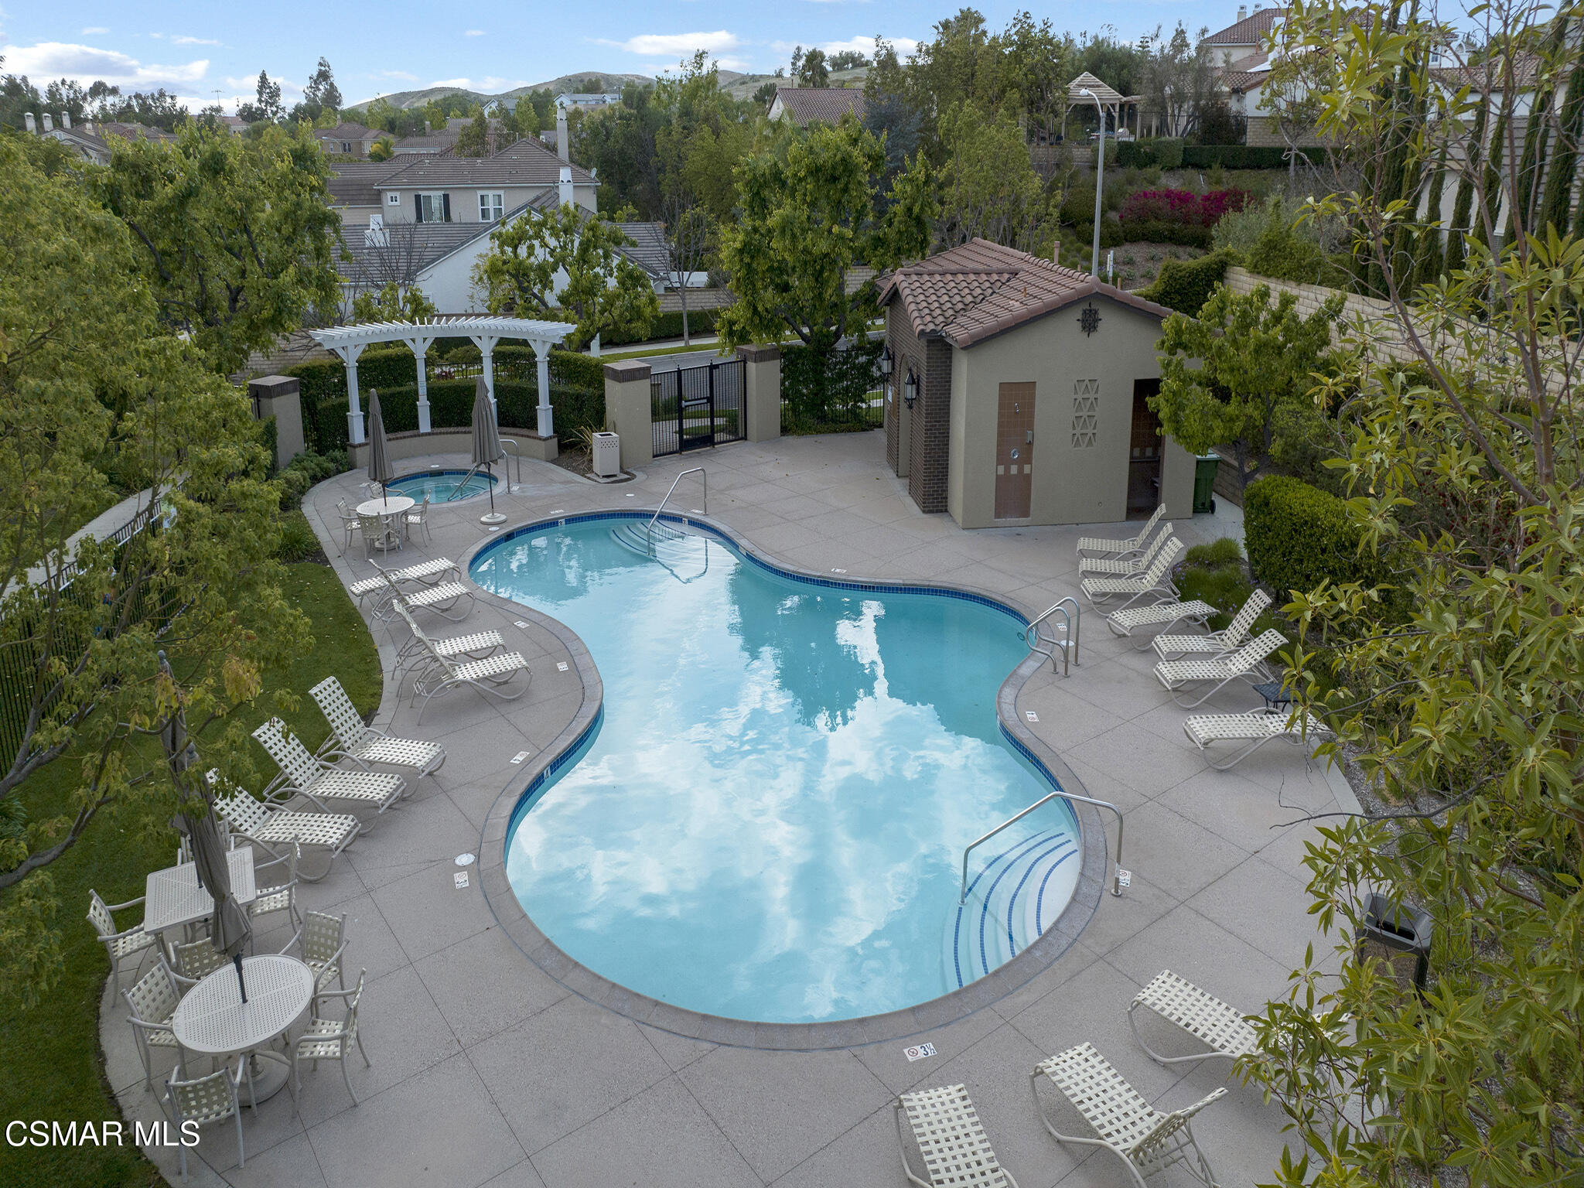
  • PoolAssociation Pool, Fenced, Gunite
  • roofConcrete Tile
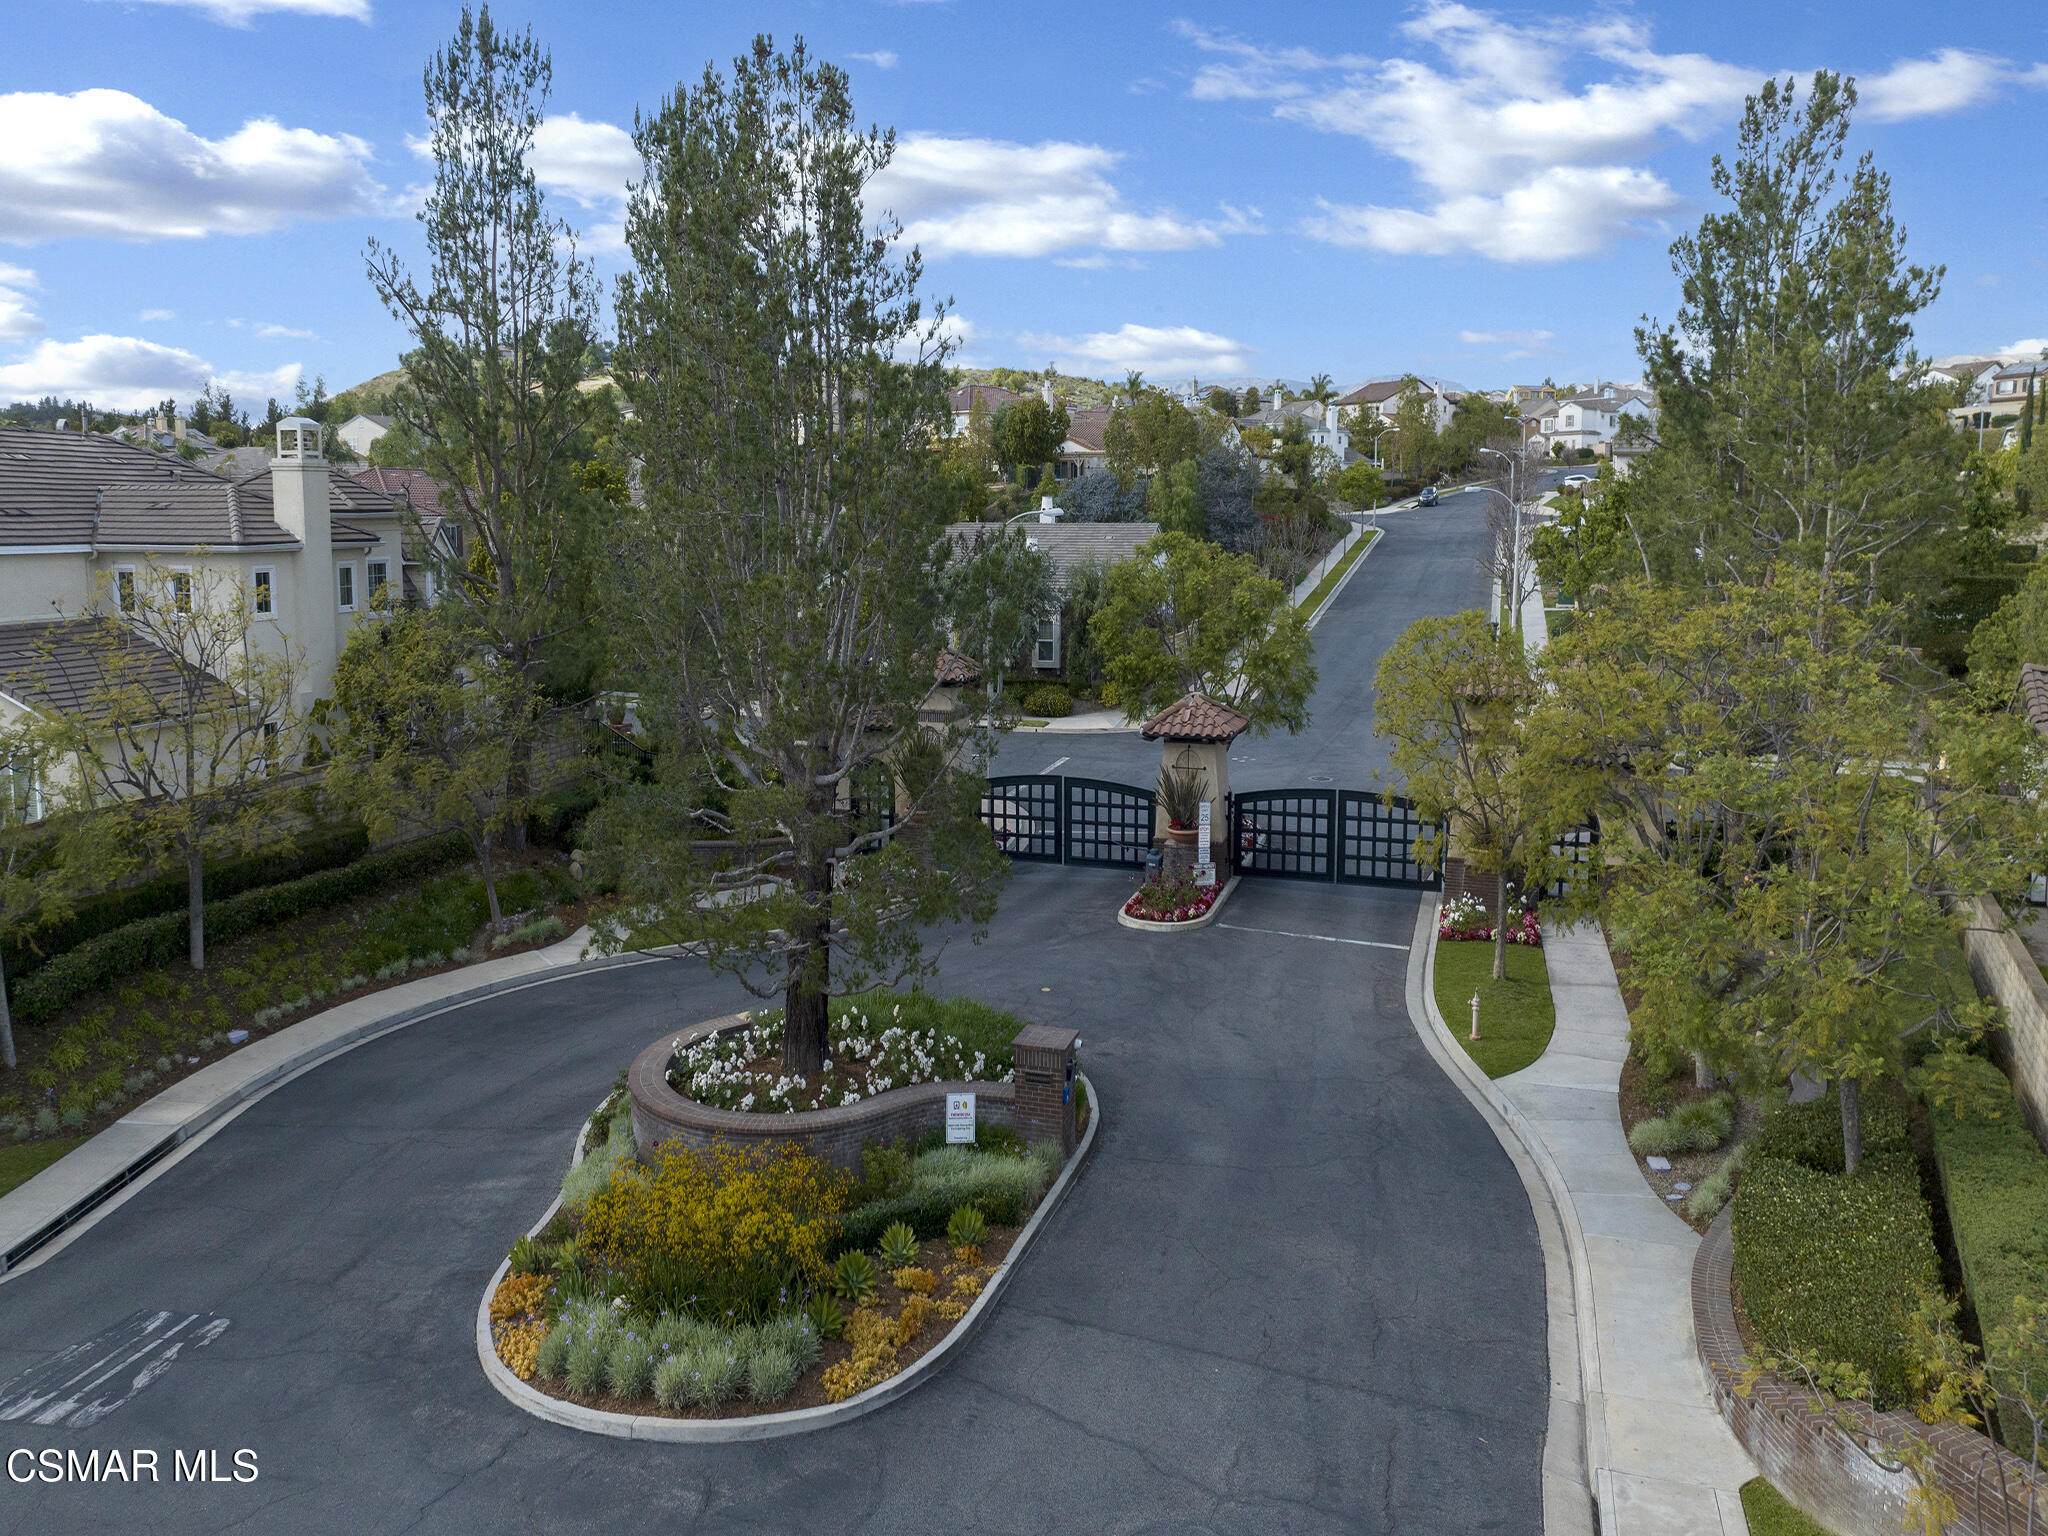
  • lot featuresBack Yard, Fenced Yard, Front Yard, Gated Community, Landscaped, Lawn, Lot-Level/Flat, Room for a Pool, Sidewalks, Street Lighting
  • parkingGarage Attached, Driveway, Garage, Direct Access, Garage - 3 Doors
  • HEAT TYPEForced Air, Heat Pumps, Natural Gas
  • AIR CONDITIONINGCeiling Fan(s), Central A/C
  • sewerPublic Sewer
  • SubstructureConcrete Slab
  • HOA AmenitiesGated Community, Greenbelt/Park
  • security FeaturesCarbon Monoxide Detector(s), Exterior Security Lights, Gated Community, Security System Owned, Security System Owned/Leased, Smoke Detector
  • other exterior FeaturesBalcony

Financial

  • Sales Price$1,499,000
  • HOA $120/mo
image

Schedule a Showing

I would love to show you my beautiful property. Please select your preferred date and time below. I will be in touch shortly to confirm your appointment.

Schedule a Showing

I would love to show you my beautiful property. Please select your preferred date and time below. I will be in touch shortly to confirm your appointment.

Thank you for your interest in 13676 Shenandoah Way, Moorpark, CA 93021. We are reviewing your request and will be in touch shortly!

Mortgage Calculator

Estimate your monthly mortgage payment, including the principal and interest, property taxes, and HOA. Adjust the values to generate a more accurate rate.

All estimates are provided for informational purposes only. Actual amounts may vary.
$0,000 Your Payment 20 15 65
$0,000 Your Payment

Moorpark

Explore
main

Not Sure Where To Start?

Buying or selling a home can feel overwhelming. You’re not just making a move … you’re making a major life decision. I understand how big that feels.

That’s why I offer a 15-minute Clarity Call … no pressure, no obligation, just a real conversation to help you get clear on your next step.

You’ll leave with insight, direction, and the confidence to move forward … even if we don’t work together.

Follow Me on Instagram